
Views
Address
5312 Serather Court, Garner, NC
Price
$ 587,000
Property Attributes
- MLS#10191084
- TypeSingle Family
- Listing Status Coming Soon
- CountyWake
- CityGarner
- NeighborhoodTurner Farms
- Zip27529
- StyleTraditional, Transitional
- Year Built2004
- Price$ 587,000
- Bedrooms3
- Full Bathrooms2
- Half Bathrooms1
- Sqr Footage2570
- Lot Size0.73 Acres
Data Source:
Triangle MLS (TMLS)
Property Description
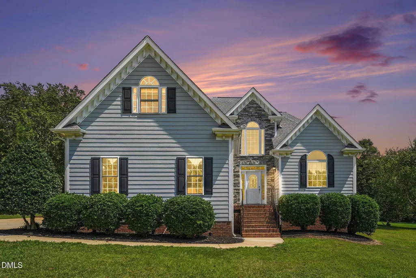
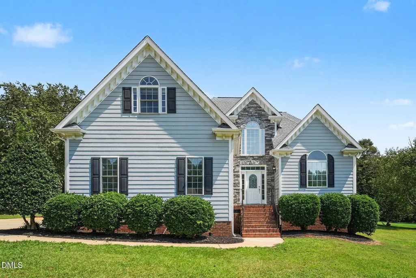
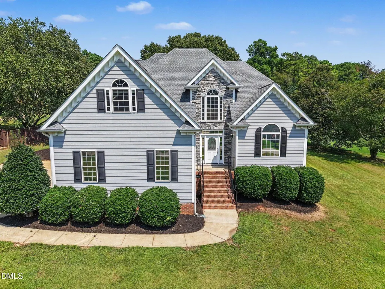
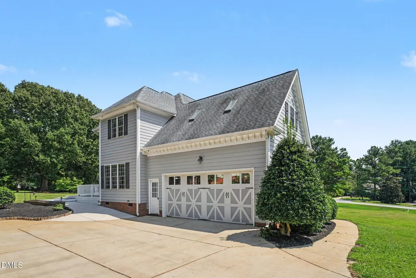
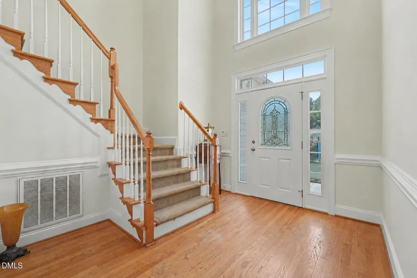
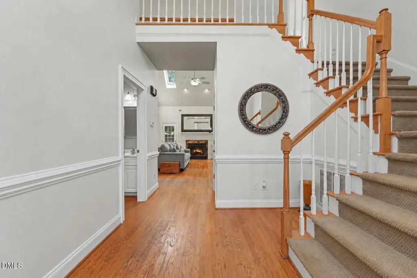
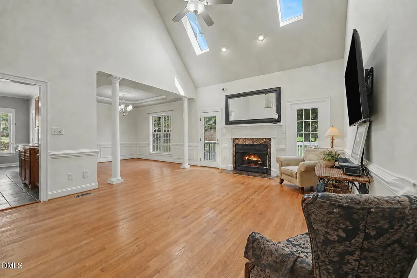
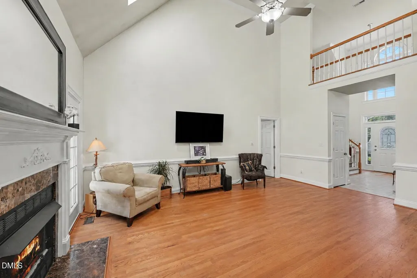
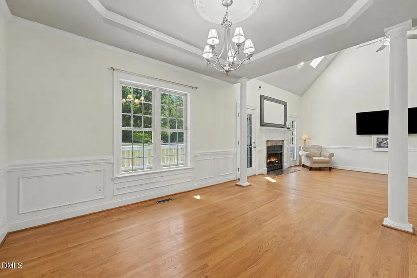
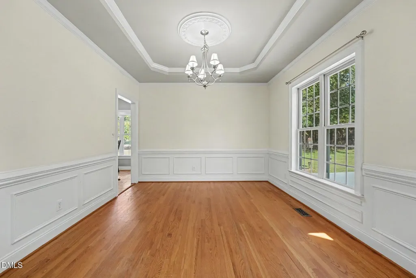
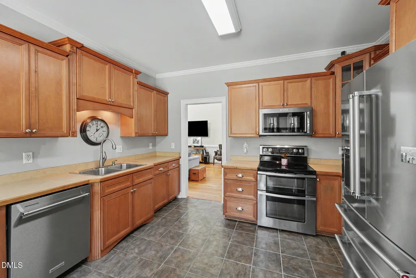
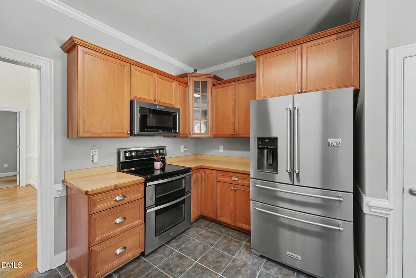
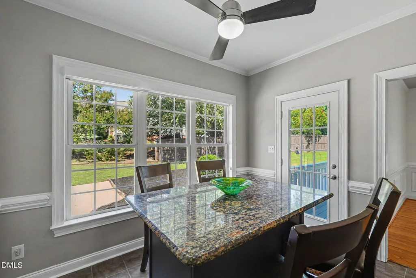
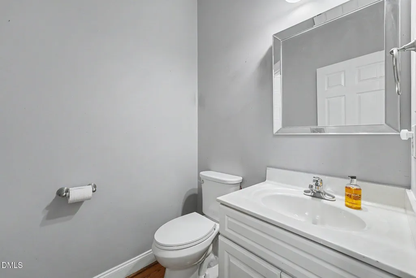
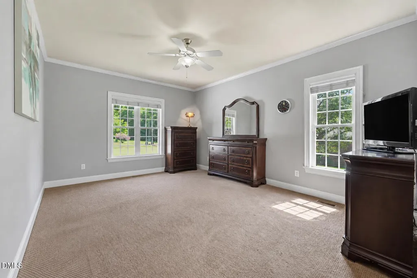
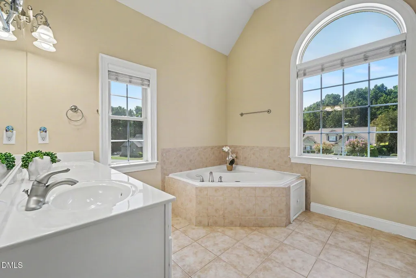
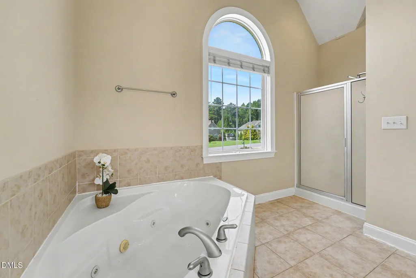
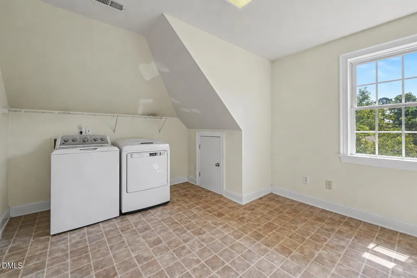
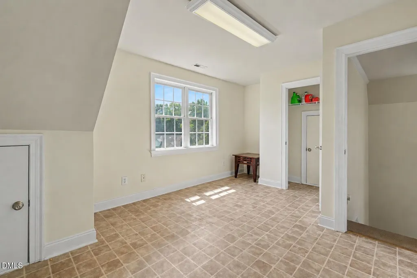
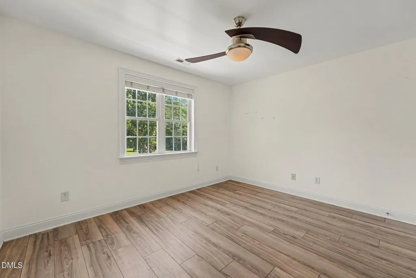
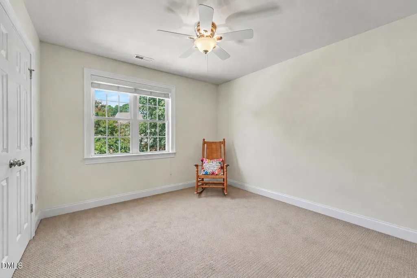
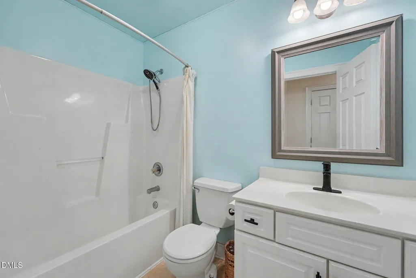
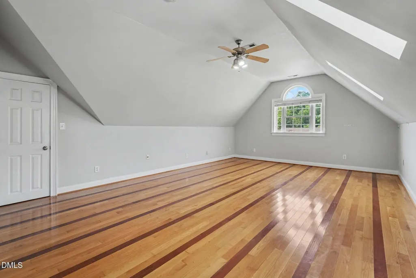
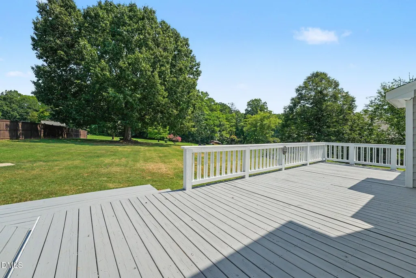
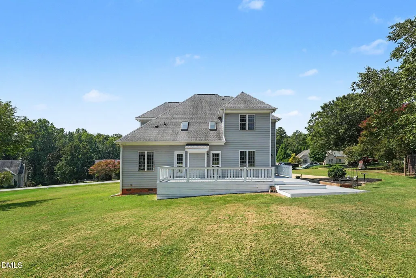
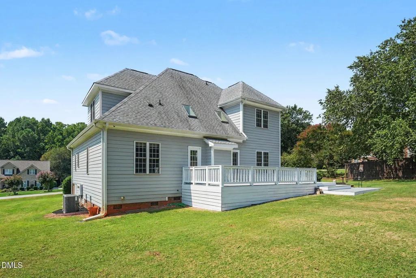
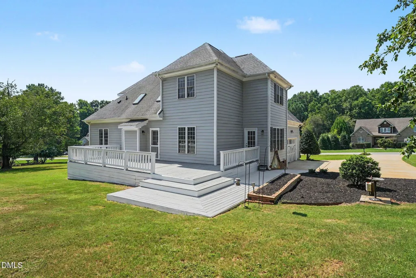
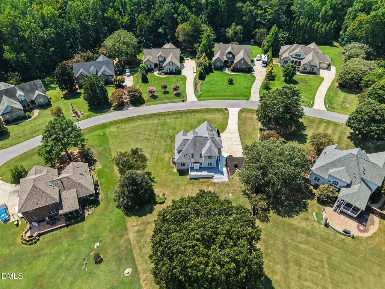
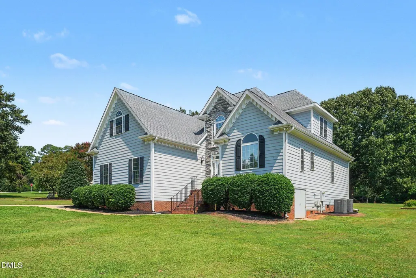
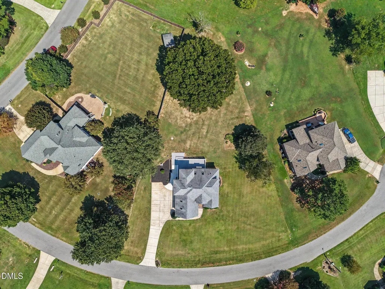
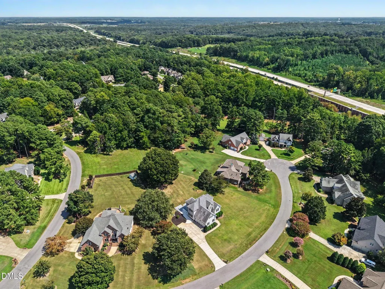
Welcome to Turner Farms, a highly sought-after, peaceful, well-maintained neighborhood, known for spacious lots, solidly built homes that aren't 'cookie cutter' with open floor plans, and a convenient location right at the new I-540--making Raleigh and RTP a short, 20-minute drive away! Garner has been growing and has numerous parks, abundant shopping, and residents are in the Wake County School system. With all of its continued development and such close access to I -540, Garner and Turner Farms residents are well positioned for sustained growth—offering homeowners promising long-term property-value potential. 5312 Serather Ct sits on 'the best little cul-de-sac in the neighborhood' and is surrounded by beautifully maintained yards and provides a warm welcome as you make your way into this part of the neighborhood. This "home on the hill" has been well-loved. Its large, open backyard--with a beautiful oak that turns brilliant red in the fall--and newly painted deck in back, offer endless possibilities for outdoor living and play, as the deck is shaded in the evenings. The driveway has room for lots of parking and the front yard has flower beds waiting for your personal touch. Inside, a spacious entryway with soaring ceilings creates an airy welcome. Skylights and numerous windows fill the downstairs with natural light all throughout the day. Many of the downstairs windows are tinted and reflective, helping to maintain the home's privacy, to keep it comfortable, and to keep utility costs down. The main floor primary bedroom features a large walk-in closet opening into a bright, spacious bathroom. A jetted garden tub, walk-in shower, and generous floor space create a spa-inspired retreat. The living and dining rooms flow comfortably together. The living room features a gas fire place and the home has been plumbed for central vacuum system. The dining room has an elegant tray ceiling while the well-lit kitchen offers a huge pantry and newer stainless-steel, mostly Kitchen Aid appliances--including a smart microwave that also functions as an air fryer. Storage is plentiful throughout the home, including a secret cubby beneath the stairs that could become a cozy pet nook or an imaginative hideaway. The remaining upstairs space includes two bedrooms--one with LPV and one with carpet--a hall bathroom, and an exceptionally spacious bonus room with wood flooring. With ample closet space and attic storage, the bonus room could become a playroom, gym, cozy retreat, or guest suite. There is also a very spacious pull-down attic access that extends the length of the home. Recent updates and additional features include the roof and skylights; gutters; invisible fencing; and a recently replaced custom, 'smart' two-car garage with tinted, reflective windows tied into the alarm system. The HVAC has been serviced twice yearly during the Seller's ownership and heats and cools the home quite well. The lawn mower conveys making care of the extra-large lot easier. The property offers no city taxes and features a security system with Ring doorbells connected to the Brinks security system. For added peace of mind, the home has been professionally inspected and is Super Certified. The seller is also providing a one-year Super Home Warranty covering eligible appliances and major home systems. Come see what makes Turner Farms in Garner such a special place--and discover everything this wonderful home has to offer. Schedule your visit today!
| Elementary School | Middle School | High School |
|---|---|---|
| Wake - Aversboro Elementary Elementary School | Wake - East Garner Middle Middle School | Wake - Garner High High School |
| Price History | |
|---|---|
| 9/5/2026 | Listed $587,000 |
General Features
| Sewer | Septic Tank |
|---|---|
| Heating | Central,Fireplace(s) |
| Cooling | Ceiling Fan(s),Central Air,Electric |
| Roof | Architectural Shingle,Shingle |
| Appliances | Dishwasher,Dryer,Electric Oven,Electric Range,Electric Water Heater,Free-Standing Electric Range,Free-Standing Range,Free-Standing Refrigerator,Ice Maker,Microwave,Range,Refrigerator,Stainless Steel Appliance(s),Vented Exhaust Fan,Washer,Washer/Dryer |
| Zoning | R-30 |
| HOA Fee | 100 |
| Garage Spaces | 2 |
| Association Fee Includes | None |
| Patio/Porch Features | Deck |
| Architectural Style | Traditional,Transitional |
| Construction Materials | Brick,Frame,HardiPlank Type,Stone |
| Year Built | 2004 |
| View | Trees/Woods |
| Stories Count | 2 |
| Levels | One and One Half,Two |
| Property Subtype | Single Family Residence |
| Community Features | Pool,Sidewalks,Street Lights,Suburban |
| Assoc Fee Paid Per | Annually |
| County | Wake |
| New Construction | false |
| Property Type | Residential |
| Association Amenities | Maintenance Grounds |
| HOA | true |
| Attached Garage | true |
| Subdivision Name | Turner Farms |
| Garage Y/N | true |
| Total Rooms | 1 |
| Full Baths | 2 |
| Status | Coming Soon |
| Directions | FROM RALEIGH, GO I -40 TO 540 AND GET OFF AT BENSON RD. TAKE A LEFT AND IN .2 MILES, TAKE A RIGHT INTO TURNER FARMS ONTO GOLDEN GRAIN. AT STOP, TURN RIGHT ONTO ROLLING FIELD, AND .2 MILES, TAKE A RIGHT ONTO SERATHER CT. HOME IS ON THE LEFT AROUND THE BEND. |
| High School | Wake - Garner High |
| City | Garner |
| Senior Community Y/N | false |
| Lot Size Units | Acres |
| Lot Size Square Feet | 31799 |
| Elementary School | Wake - Aversboro Elementary |
| Tax Annual Amount | 2899.58 |
| Middle/Junior High School | Wake - East Garner Middle |
| Structure Type | House |
| Standard Status | Coming Soon |
Interior Features
| Interior Amenities | Bathtub/Shower Combination,Ceiling Fan(s),Central Vacuum,Chandelier,Crown Molding,Double Vanity,Eat-in Kitchen,Entrance Foyer,High Ceilings,Laminate Counters,Pantry,Recessed Lighting,Room Over Garage,Smart Camera(s)/Recording,Smooth Ceilings,Storage,Tray Ceiling(s),Vaulted Ceiling(s),Walk-In Closet(s),Walk-In Shower,Water Closet |
|---|---|
| Flooring | Carpet,Ceramic Tile,Hardwood,Luxury Vinyl,Tile,Vinyl,Wood |
| Total Fireplaces | 1 |
| Fireplace Features | Living Room,Propane |
| Common Walls | No Common Walls |
| Air Conditioning Y/N | true |
| Heating Y/N | true |
| Window Features | Screens,Skylight(s),Tinted Windows |
| Fireplace Y/N | true |
| Above Grade Finished Area | 2570 |
| Half Baths | 1 |
| Laundry Features | Inside,Laundry Room,Upper Level |
| Total Bedrooms | 3 |
| Above Grade Finished Area Source | Other |
| Total Baths | 3 |
Exterior Features
| Exterior Amenities | Rain Gutters,Smart Camera(s)/Recording |
|---|---|
| Fencing | Invisible |
| Parking Features | Driveway,Garage,Garage Door Opener,Garage Faces Side |
| Lot Features | Back Yard,Cul-De-Sac,Few Trees,Gentle Sloping,Open Lot,Sloped |
| Water Source | Private |
| Lot Size Area | 0.73 |
| Foundation Details | Brick/Mortar,Raised,Crawlspace |
| Spa | false |
| Building Area Total | 2570 |
| Lot Size Acres | 0.73 |
Amenities
- Foreclosure
- Views
- Short Sale
- New Construction
- Adult 55+
- Lease To Own
- No HOA Fees
- Furnished
- Primary On Main
- Air Conditioning
- Seller Finance
- Green
- Fixer Upper
- Horse
- Golf
- Fireplace
- Deck
- Garage
- Basement
- Pool
Property vs Single Family Average in 27529
Price
Year Built
In The Neighborhood
Just Listed
Garner
$ 500,000
5520 Fantasy Moth Drive
Garner, NC 27529
- Type
- Single Family
- Size
- 2,952 SqFt
- Rooms
- 4 Beds + 3.5 Baths

Raleigh
$ 345,000
1440 Guffy Drive
Raleigh, NC 27603
- Type
- Single Family
- Size
- 1,750 SqFt
- Rooms
- 3 Beds + 2 Baths
Views
Garner
$ 748,900
5321 Serather Court
Garner, NC 27529
- Type
- Single Family
- Size
- 3,836 SqFt
- Rooms
- 4 Beds + 4.5 Baths
Views
Garner
$ 600,000
5413 Fantasy Moth Drive
Garner, NC 27529
- Type
- Single Family
- Size
- 3,144 SqFt
- Rooms
- 4 Beds + 2.5 Baths
Garner
$ 575,000
5533 Rolling Field Drive
Garner, NC 27529
- Type
- Single Family
- Size
- 2,780 SqFt
- Rooms
- 3 Beds + 3 Baths
 © 2026 Triad MLS, Inc. All rights reserved. IDX information is provided exclusively for personal, non-commercial use, and may not be used for any purpose other than to identify prospective properties consumers may be interested in purchasing. Information is deemed reliable but not guaranteed. This site will be monitored for "scraping" and any use of search facilities of data on the site other than by potential buyers/sellers is prohibited. All Sale data is for informational purposes only and
