
Address
5533 Rolling Field Drive, Garner, NC
Price
$ 575,000
Property Attributes
- MLS#10184949
- TypeSingle Family
- Listing Status Active
- CountyWake
- CityGarner
- NeighborhoodTurner Farms
- Zip27529
- StyleCottage, Farmhouse, Ranch, Traditional, Transitional
- Year Built1998
- Price$ 575,000
- Bedrooms3
- Full Bathrooms3
- Half Bathrooms0
- Sqr Footage2780
- Lot Size0.71 Acres
Data Source:
Triangle MLS (TMLS)
Property Description
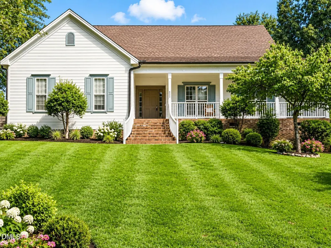
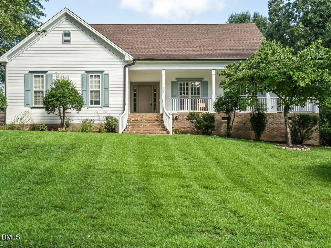
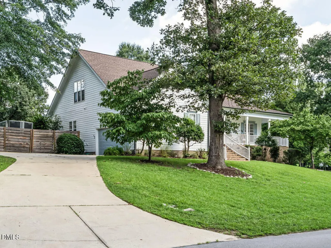
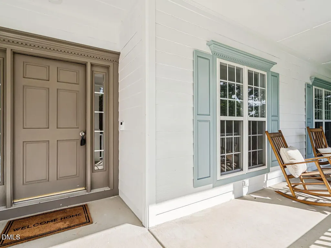
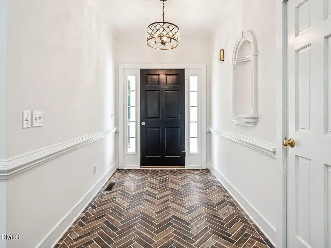
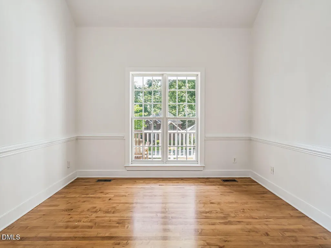
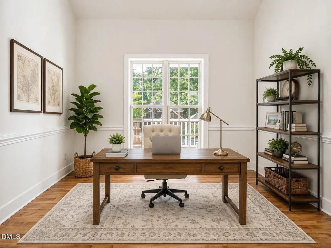
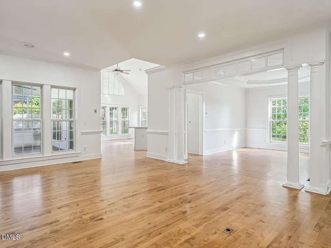
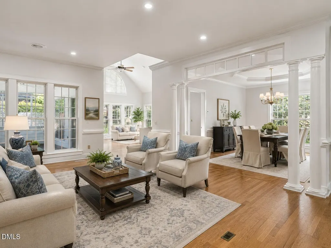
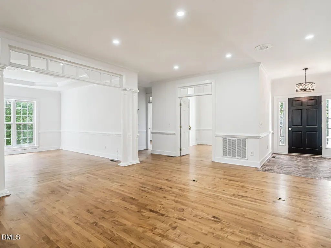
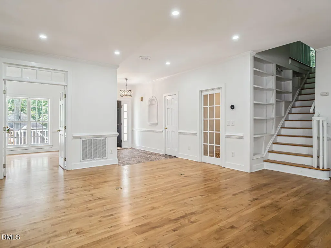
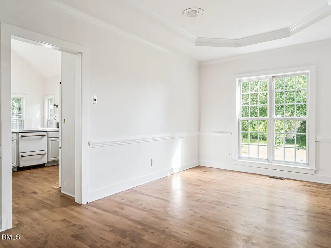
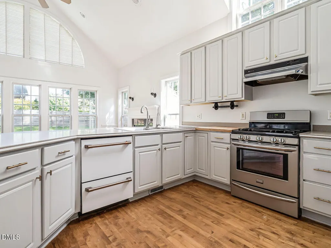
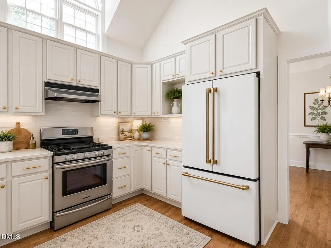
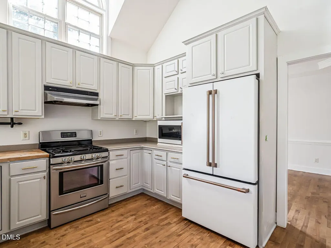
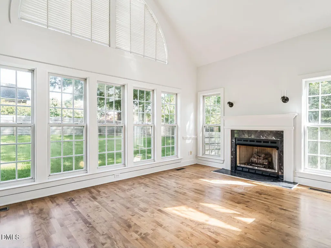
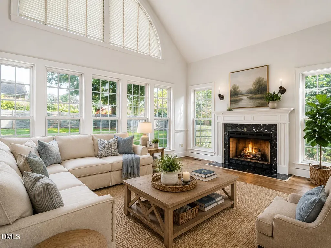
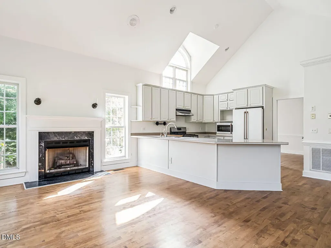
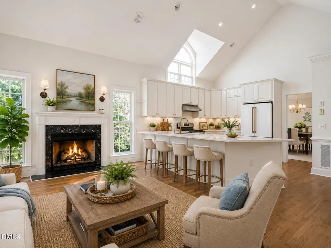
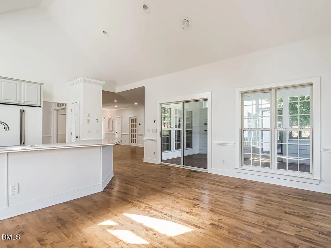
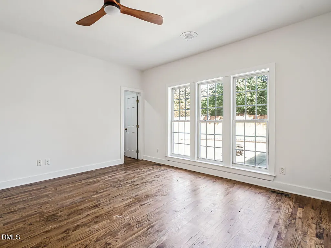
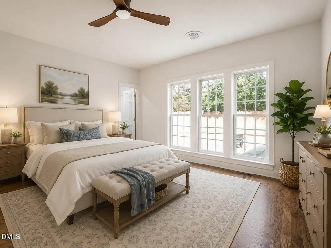
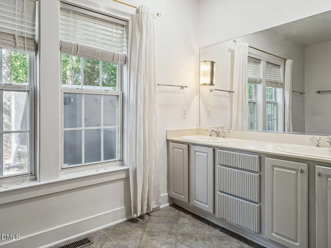
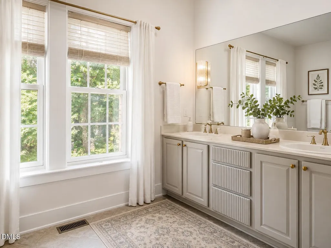
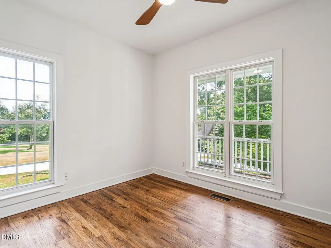
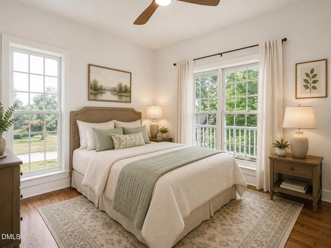
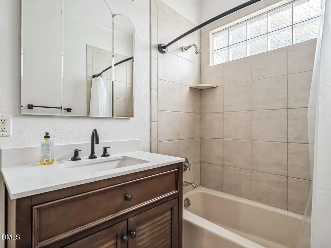
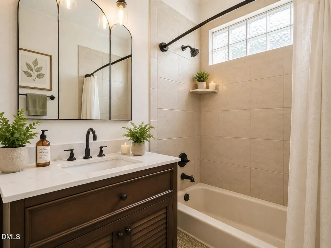
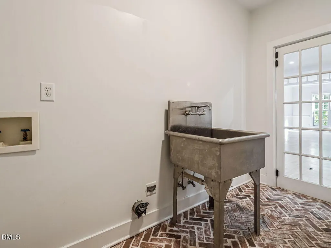
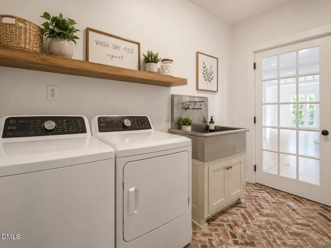
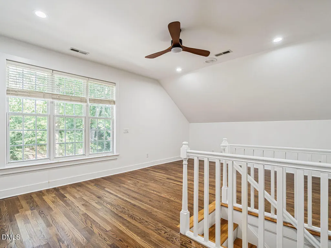
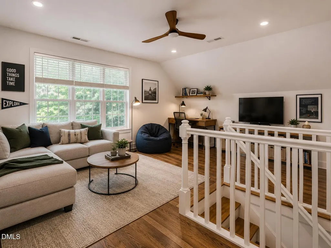
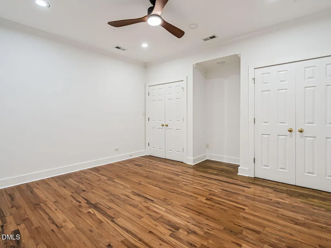
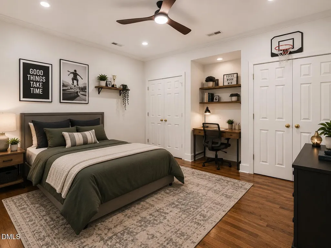
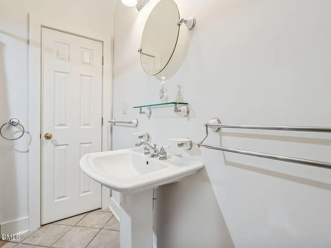
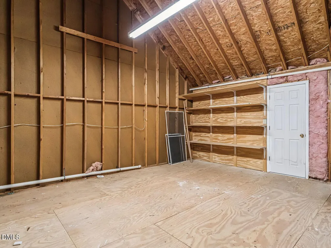
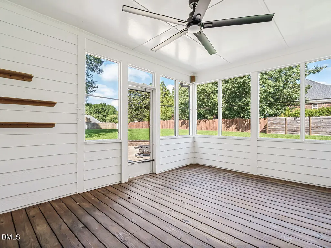
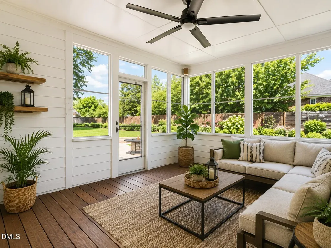
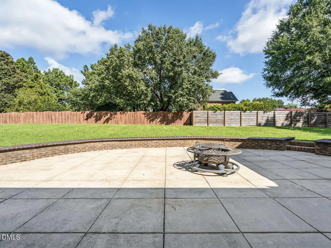
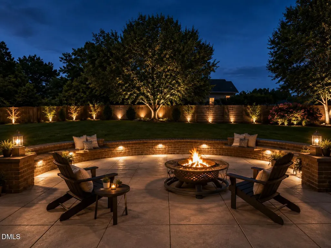
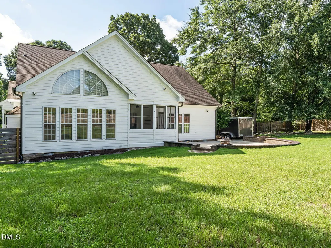
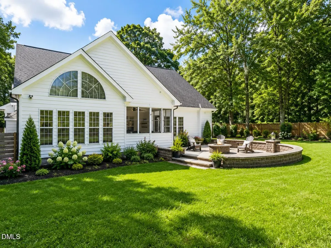
Location -Location-Location! The desirable Turner Farms community! $10,000 BUYER INCENTIVE! Seller is offering up to $10,000 for Buyer to use toward allowable closing costs, rate buy-down, prepaid expenses, or other permitted expenses at closing. Buyer may choose how to apply the incentive, subject to lender approval, loan program requirements, and the terms of an acceptable offer. Situated on a beautifully landscaped 0.71-acre homesite, this move-in ready home offers the perfect blend of comfort, style, and privacy. Featuring approximately 2,770 square feet, 3 bedrooms, 3 full bathrooms, a dedicated office/flex room, and a spacious upstairs loft, there's room for everyone to live, work, and entertain. The inviting wraparound front porch welcomes you inside to an open floor plan with soaring ceilings, hardwood floors, abundant natural light, and a cozy gas fireplace. The spacious kitchen opens seamlessly to the breakfast area and family room, making everyday living and entertaining effortless. The first-floor primary suite offers a peaceful retreat with a spa-inspired bath and generous walk-in closet, while the office provides the flexibility for a home office, guest room, or hobby space. Step outside to enjoy the screened porch overlooking the expansive fenced backyard—ideal for morning coffee, evening gatherings, gardening, or simply relaxing in your own private oasis. Additional highlights include a formal dining room, large laundry room, two-car garage, and walk-in attic storage. Conveniently located near shopping, dining, major highways, the new VA Medical Center, downtown Garner, and Raleigh, this exceptional property combines the tranquility of estate-style living with easy access to everyday conveniences. Homes with this combination of lot size, location, and thoughtful layout are a rare opportunity in Turner Farms. Schedule your private showing today!
| Elementary School | Middle School | High School |
|---|---|---|
| Wake County Schools Elementary School | Wake County Schools Middle School | Wake County Schools High School |
| Price History | |
|---|---|
| 8/28/2026 | Listed $575,000 |
General Features
| Sewer | Septic Tank,Perc Test On File |
|---|---|
| Heating | Electric,Fireplace Insert,Forced Air,Heat Pump,Propane,None |
| Cooling | Ceiling Fan(s),Central Air,Dual,Electric,Exhaust Fan,Heat Pump |
| Utilities | Cable Available,Cable Connected,Electricity Connected,Septic Connected,Water Connected,Propane |
| Roof | Architectural Shingle |
| Appliances | Built-In Gas Range,Dishwasher,Refrigerator |
| Zoning | R-30 |
| HOA Fee | 9.58 |
| Garage Spaces | 2 |
| Association Fee Includes | Unknown |
| Patio/Porch Features | Covered,Front Porch,Patio,Porch,Screened |
| Architectural Style | Cottage,Farmhouse,Ranch,Traditional,Transitional |
| Construction Materials | Fiber Cement |
| Year Built | 1998 |
| Stories Count | 1 |
| Levels | One and One Half |
| Property Subtype | Single Family Residence |
| Assoc Fee Paid Per | Annually |
| County | Wake |
| New Construction | false |
| Property Type | Residential |
| Association Amenities | Landscaping,Management |
| HOA | true |
| Attached Garage | true |
| Subdivision Name | Turner Farms |
| Garage Y/N | true |
| Total Rooms | 9 |
| Full Baths | 3 |
| Status | Active |
| Directions | 540 toNC-50 N to Golden Grain Road turn left onto Rolling Field Dr. Welcome Home! Location and Convenient |
| High School | Wake County Schools |
| City | Garner |
| Senior Community Y/N | false |
| Open Parking Spaces | 2 |
| Lot Size Units | Acres |
| Lot Size Square Feet | 30927 |
| Carport Y/N | false |
| Elementary School | Wake County Schools |
| Tax Annual Amount | 2957.82 |
| Middle/Junior High School | Wake County Schools |
| Structure Type | House |
| Standard Status | Active |
Interior Features
| Interior Amenities | Ceiling Fan(s),Chandelier,Crown Molding,Dining L,Double Vanity,Eat-in Kitchen,Entrance Foyer,High Ceilings,High Speed Internet,Keeping Room,Primary Downstairs,Room Over Garage,Smooth Ceilings |
|---|---|
| Flooring | Brick,Hardwood,Tile,Wood |
| Total Fireplaces | 1 |
| Fireplace Features | Den,Propane |
| Air Conditioning Y/N | true |
| Heating Y/N | false |
| Fireplace Y/N | true |
| Above Grade Finished Area | 2780 |
| Laundry Features | Electric Dryer Hookup,Laundry Room,Main Level,Washer Hookup |
| Total Bedrooms | 3 |
| Total Baths | 3 |
Exterior Features
| Exterior Amenities | Fenced Yard |
|---|---|
| Fencing | Back Yard |
| Parking Features | Additional Parking,Concrete,Garage,Garage Door Opener,Garage Faces Side |
| Lot Features | Back Yard,Corner Lot,Few Trees,Front Yard,Hardwood Trees |
| Water Source | Community Water |
| Lot Size Area | 0.71 |
| Foundation Details | Brick/Mortar,Crawlspace |
| Building Area Total | 2780 |
| Lot Size Acres | 0.71 |
| Road Surface Type | Paved |
Amenities
- Foreclosure
- Views
- Short Sale
- New Construction
- Adult 55+
- Lease To Own
- No HOA Fees
- Furnished
- Primary On Main
- Air Conditioning
- Seller Finance
- Green
- Fixer Upper
- Horse
- Golf
- Fireplace
- Deck
- Garage
- Basement
- Pool
Property vs Single Family Average in 27529
Price
Year Built
In The Neighborhood
Just Listed
Garner
$ 500,000
5520 Fantasy Moth Drive
Garner, NC 27529
- Type
- Single Family
- Size
- 2,952 SqFt
- Rooms
- 4 Beds + 3.5 Baths

Views
Garner
$ 587,000
5312 Serather Court
Garner, NC 27529
- Type
- Single Family
- Size
- 2,570 SqFt
- Rooms
- 3 Beds + 2.5 Baths
Raleigh
$ 345,000
1440 Guffy Drive
Raleigh, NC 27603
- Type
- Single Family
- Size
- 1,750 SqFt
- Rooms
- 3 Beds + 2 Baths
Views
Garner
$ 748,900
5321 Serather Court
Garner, NC 27529
- Type
- Single Family
- Size
- 3,836 SqFt
- Rooms
- 4 Beds + 4.5 Baths
Views
Garner
$ 600,000
5413 Fantasy Moth Drive
Garner, NC 27529
- Type
- Single Family
- Size
- 3,144 SqFt
- Rooms
- 4 Beds + 2.5 Baths
 © 2026 Triad MLS, Inc. All rights reserved. IDX information is provided exclusively for personal, non-commercial use, and may not be used for any purpose other than to identify prospective properties consumers may be interested in purchasing. Information is deemed reliable but not guaranteed. This site will be monitored for "scraping" and any use of search facilities of data on the site other than by potential buyers/sellers is prohibited. All Sale data is for informational purposes only and
