
Water Views

Address
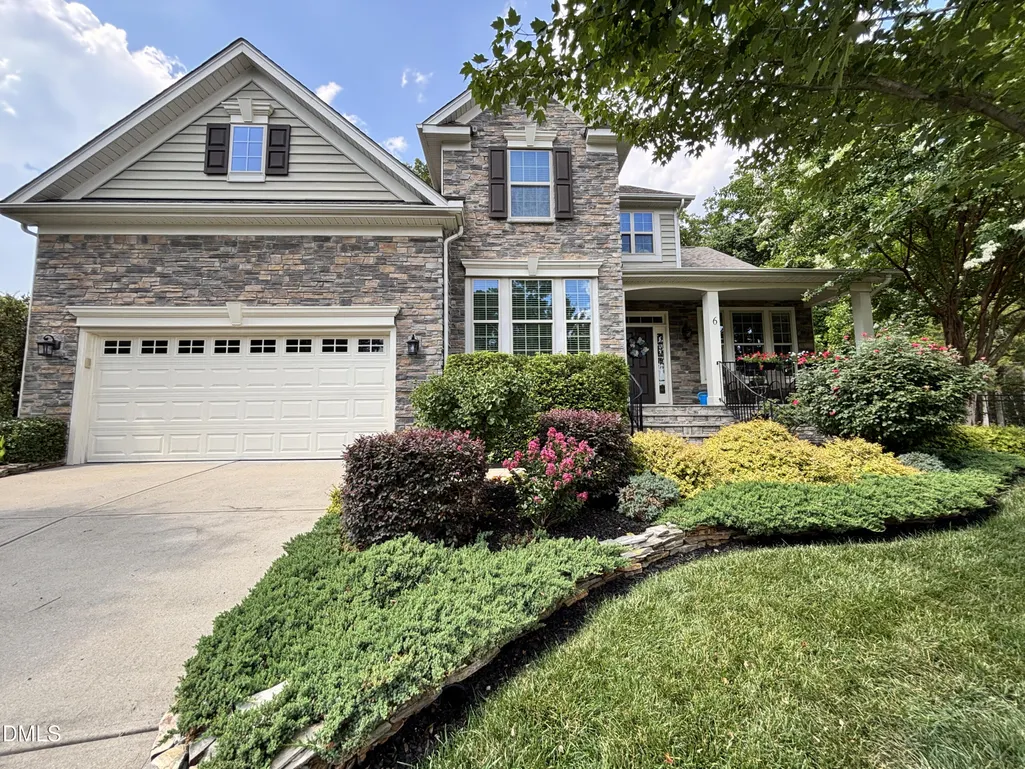
6 Rio Grande Court, Durham, NC
Price
$ 585,000
Property Attributes
- MLS#10178211
- TypeSingle Family
- Listing Status Pending
- CountyDurham
- CityDurham
- NeighborhoodBrightleaf at the Park
- Zip27703
- StyleTransitional
- Year Built2014
- Price$ 585,000
- Bedrooms4
- Full Bathrooms2
- Half Bathrooms1
- Sqr Footage2800
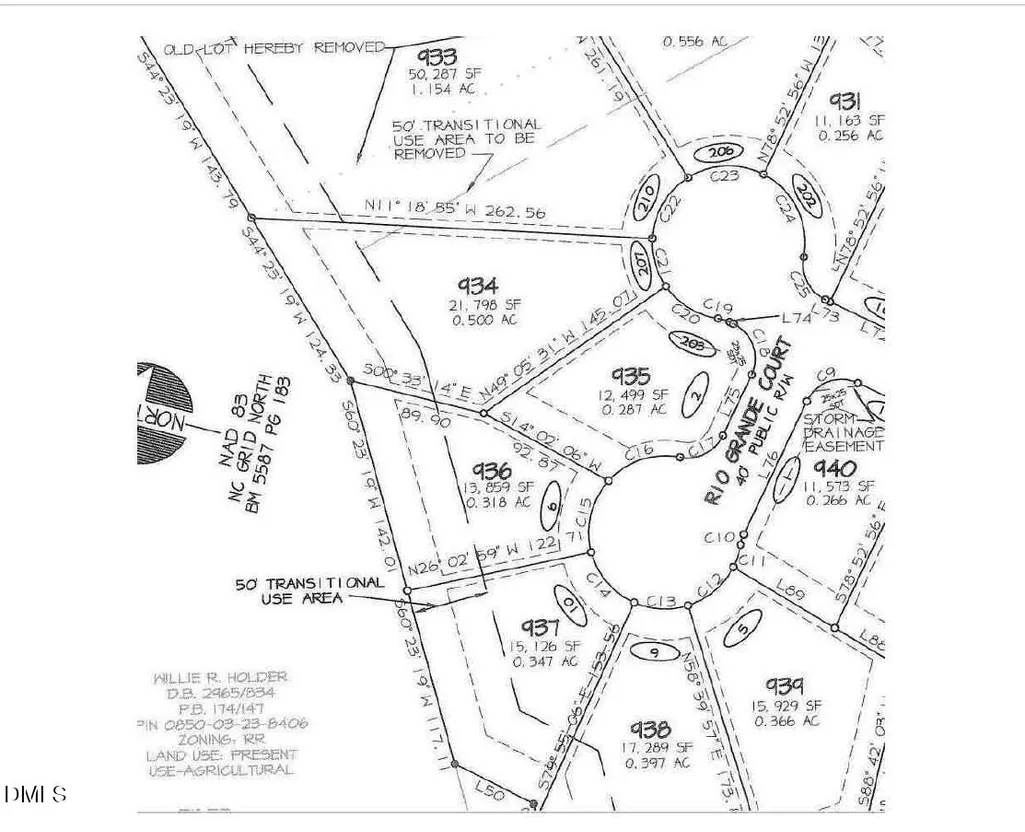
- Lot Size0.32 Acres
Data Source:
Triangle MLS (TMLS)
Property Description
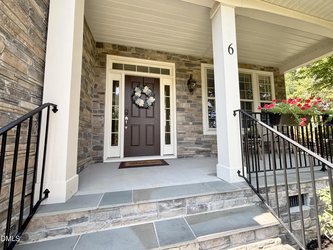
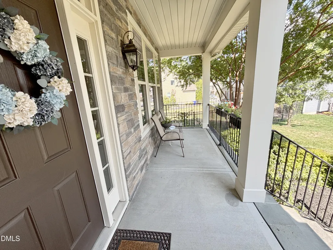
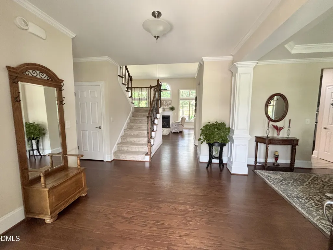
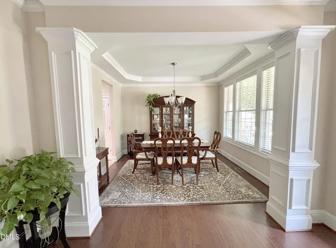
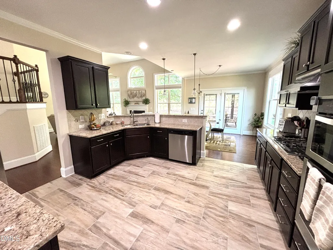
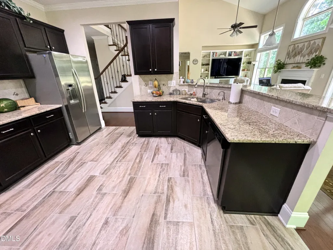
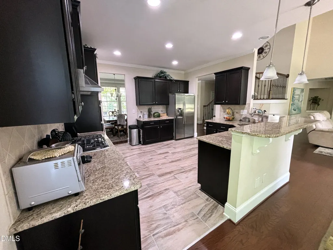
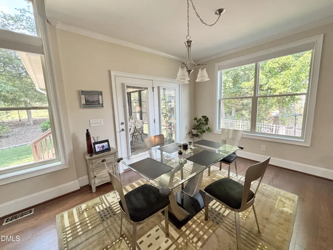
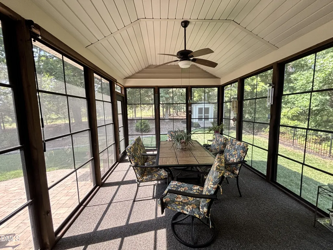
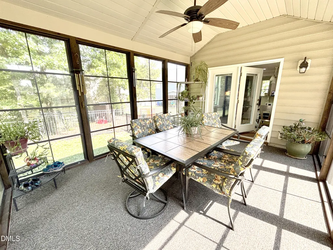
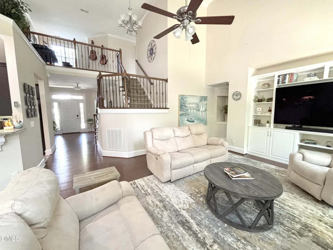
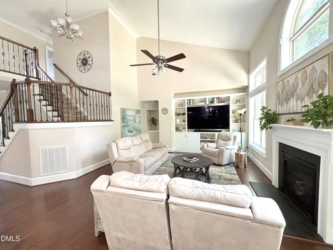
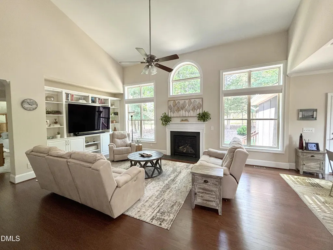
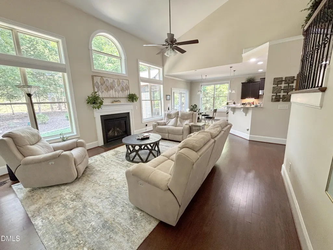
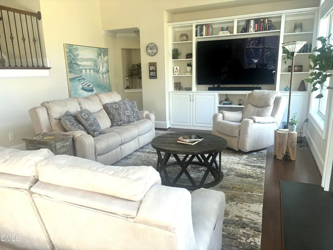
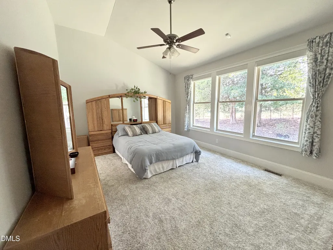
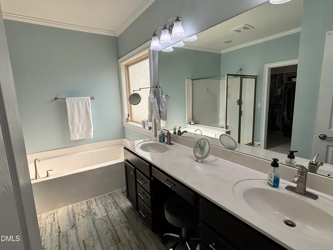
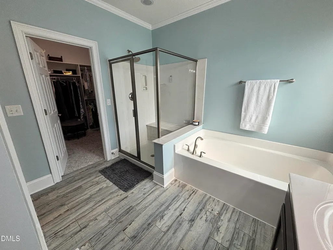
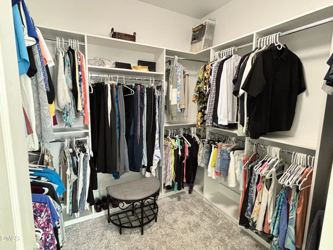
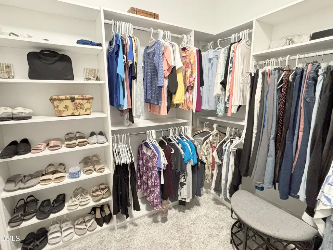
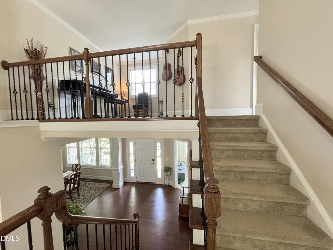
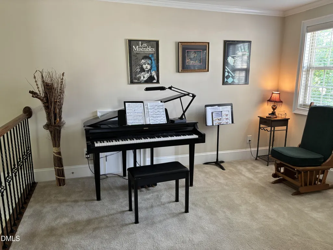
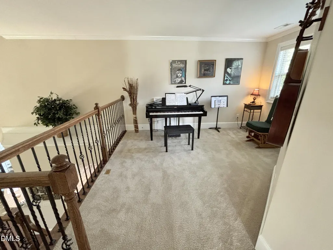
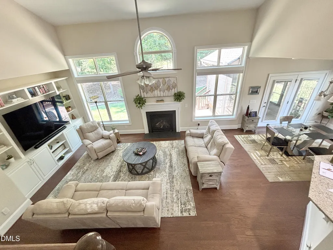
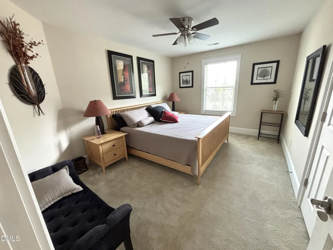
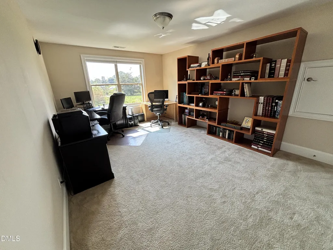
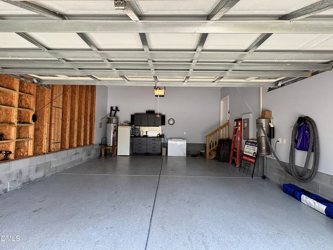
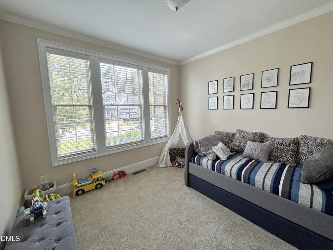
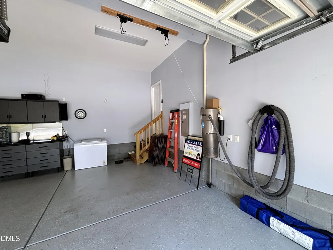
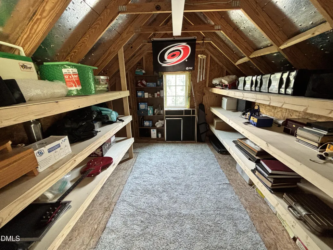
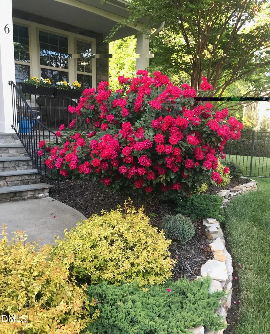
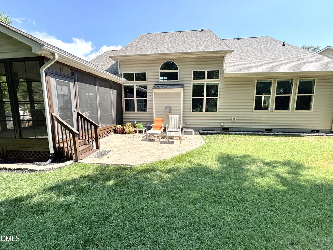
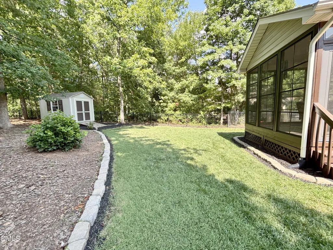
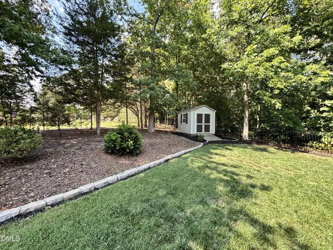
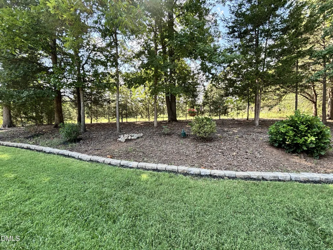
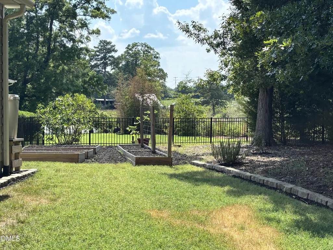
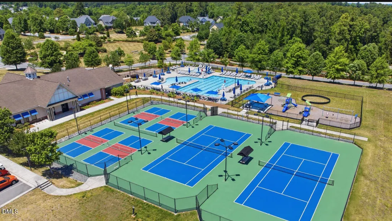
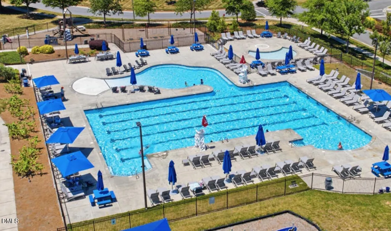
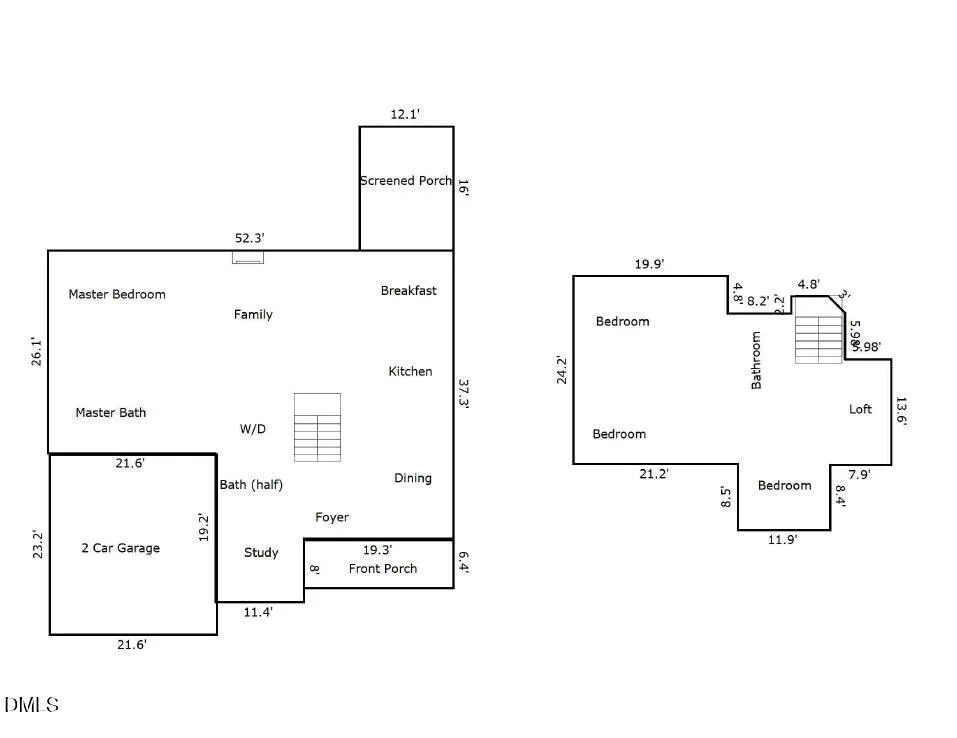
MULTIPLE OFFERS RECEIVED. OFFER DEADLINE TUESDAY, JULY 14, 8:30 AM. Dramatic floor plan, move-in ready! Ugrades GALORE (see Documents for complete list). 1st floor master suite, 4 BR, office/den, large dining room, wrought iron stairs to LOFT overlooks vaulted great room w/ built in bookcase, 3-season back porch with Ezee Breeze windows, CENTRAL VAC system w/ 2 kickplates, walk-in attic, scenic views, large site-built shed, potting table behind, instant hot water in kitchen, and MORE. Termite bond transfers with house. Professional landscaping in front yard, epoxy garage floor, front porch maintenance-free railing, patio added in back yard, walk-in attic storage, fruiting fig trees in front and back, 5 raised beds for gardeners. Popular Brightleaf at the Park boasts a huge swimming pool, tennis, pickleball, multiple playgrounds, walking trails, dog park, clubhouse, gym, yoga, and free seasonal activities for children and adults. Great place to live!
| Elementary School | Middle School | High School |
|---|---|---|
| Durham - Spring Valley Elementary School Elementary School | Durham - Neal Middle Middle School | Durham - Southern School of Energy and Sustainability High School |
| Price History | |
|---|---|
| 8/19/2026 | Listed $585,000 |
General Features
| Sewer | Public Sewer |
|---|---|
| Heating | Central,Natural Gas,None |
| Cooling | Ceiling Fan(s),Central Air |
| Utilities | Cable Connected,Electricity Connected,Natural Gas Connected,Sewer Connected |
| Roof | Architectural Shingle,Shingle |
| Appliances | Built-In Electric Oven,Dishwasher,Disposal,Electric Oven,Exhaust Fan,Gas Cooktop,Gas Range,Instant Hot Water,Microwave,Plumbed For Ice Maker,Self Cleaning Oven,Vented Exhaust Fan,Wall Oven,Water Heater |
| Zoning | PDR |
| HOA Fee | 299 |
| Garage Spaces | 2 |
| Association Fee Includes | None |
| Patio/Porch Features | Front Porch,Patio,Rear Porch,Screened,See Remarks |
| Architectural Style | Transitional |
| Construction Materials | Stone,Stone Veneer,Vinyl Siding |
| Year Built | 2014 |
| View | Pond |
| Stories Count | 2 |
| Levels | One and One Half,Two |
| Property Subtype | Single Family Residence |
| Community Features | Clubhouse,Fitness Center,Lake,Park,Playground,Pool,Sidewalks,Street Lights,Tennis Court(s) |
| Assoc Fee Paid Per | Quarterly |
| County | Durham |
| New Construction | false |
| Property Type | Residential |
| Association Amenities | Barbecue,Clubhouse,Dog Park,Fitness Center,Park,Parking,Picnic Area,Playground,Pool,Tennis Court(s),Trail(s) |
| HOA | true |
| Attached Garage | true |
| Subdivision Name | Brightleaf at the Park |
| Garage Y/N | true |
| Other Structures | Shed(s) |
| Total Rooms | 9 |
| Full Baths | 2 |
| Status | Pending |
| Directions | From Hwy 70 turn on Sherron Road (at Burger King), pass the 1st Brightleaf entrance. At next light, turn Right onto Northern Durham Pkwy. Right on Round Rock Blvd. Right onto Plano. Right on Hico, Left on Rio Grande Ct |
| High School | Durham - Southern School of Energy and Sustainability |
| City | Durham |
| Senior Community Y/N | false |
| Lot Size Units | Acres |
| Lot Size Square Feet | 13939 |
| Elementary School | Durham - Spring Valley Elementary School |
| Tax Annual Amount | 5812.43 |
| Middle/Junior High School | Durham - Neal Middle |
| Structure Type | Site Built |
| Builder Name | Drees Homes |
| Standard Status | Pending |
Interior Features
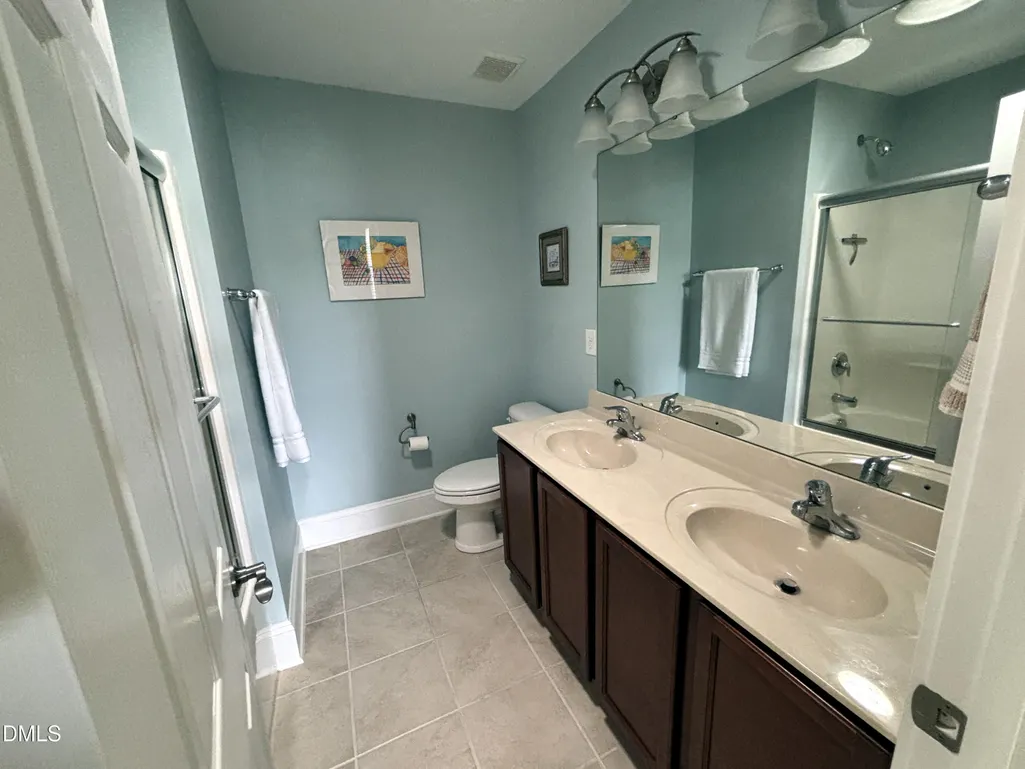
| Interior Amenities | Bathtub/Shower Combination,Breakfast Bar,Built-in Features,Ceiling Fan(s),Central Vacuum,Crown Molding,Double Vanity,Entrance Foyer,Granite Counters,High Ceilings,High Speed Internet,Open Floorplan,Pantry,Primary Downstairs,Recessed Lighting,Room Over Garage,Separate Shower,Smooth Ceilings,Soaking Tub,Solar Tube(s),Stone Counters,Storage,Tray Ceiling(s),Vaulted Ceiling(s),Walk-In Closet(s),Walk-In Shower,Water Closet |
|---|---|
| Flooring | Carpet,Hardwood,Tile,Vinyl |
| Total Fireplaces | 1 |
| Fireplace Features | Blower Fan,Gas Log,Great Room |
| Common Walls | No Common Walls |
| Air Conditioning Y/N | true |
| Heating Y/N | false |
| Window Features | Blinds,Double Pane Windows,Insulated Windows,Screens,Window Coverings |
| Fireplace Y/N | true |
| Above Grade Finished Area | 2800 |
| Half Baths | 1 |
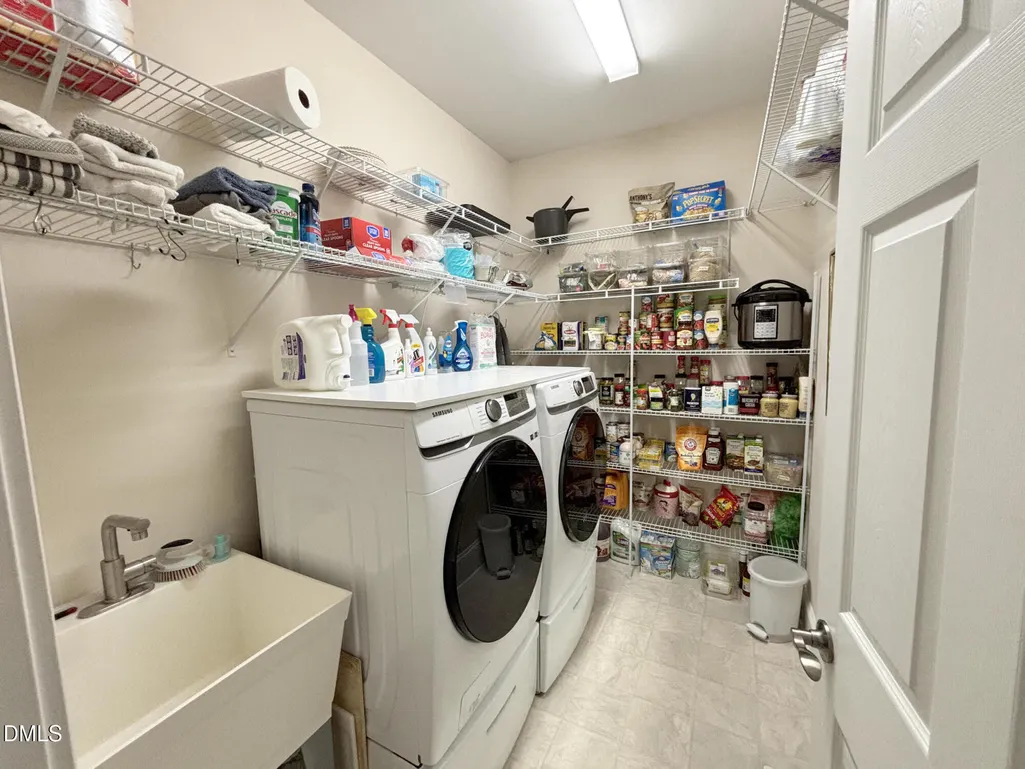
| Laundry Features | Laundry Room,Main Level |
| Total Bedrooms | 4 |
| Above Grade Finished Area Source | Appraiser |
| Total Baths | 3 |
Exterior Features
| Exterior Amenities | Fenced Yard,Garden,Rain Gutters,Storage,Other |
|---|---|
| Fencing | Back Yard,Barbed Wire,Fenced,Wrought Iron |
| Parking Features | Attached,Driveway,Garage,Garage Door Opener,Garage Faces Front |
| Lot Features | Back Yard,Cul-De-Sac,Front Yard,Garden,Hardwood Trees,Landscaped,Many Trees,Views,Wooded,Water View |
| Water Source | Public |
| Lot Size Area | 0.32 |
| Foundation Details | Crawlspace |
| Building Area Total | 2800 |
| Lot Size Acres | 0.32 |
| Road Surface Type | Asphalt |
| Door Features | French Doors |
| Road Frontage Type | City Street |
Amenities
- Foreclosure
- Views
- Short Sale
- New Construction
- Adult 55+
- Lease To Own
- No HOA Fees
- Furnished
- Primary On Main
- Air Conditioning
- Seller Finance
- Green
- Fixer Upper
- Horse
- Golf
- Fireplace
- Deck
- Garage
- Basement
- Pool
Property vs Single Family Average in 27703
Price
Year Built
In The Neighborhood
Just Listed
Durham
$ 508,000
2509 Kestrel Heights Court
Durham, NC 27703
- Type
- Single Family
- Size
- 2,710 SqFt
- Rooms
- 4 Beds + 2.5 Baths

Durham
$ 629,990
110 Plano Drive
Durham, NC 27703
- Type
- Single Family
- Size
- 3,368 SqFt
- Rooms
- 4 Beds + 3 Baths
Durham
$ 499,900
1033 Laredo Lane
Durham, NC 27703
- Type
- Single Family
- Size
- 2,455 SqFt
- Rooms
- 4 Beds + 2.5 Baths
Durham
$ 575,000
3317 Prospect Parkway
Durham, NC 27703
- Type
- Single Family
- Size
- 2,792 SqFt
- Rooms
- 4 Beds + 3.5 Baths
Views
Durham
$ 549,900
210 Hico Way
Durham, NC 27703
- Type
- Single Family
- Size
- 2,862 SqFt
- Rooms
- 5 Beds + 3 Baths
Durham
$ 535,000
1710 Woodsdale Drive
Durham, NC 27703
- Type
- Single Family
- Size
- 2,479 SqFt
- Rooms
- 4 Beds + 3 Baths
Reduced
Durham
$ 575,000
2903 Prospect Parkway
Durham, NC 27703
- Type
- Single Family
- Size
- 3,070 SqFt
- Rooms
- 5 Beds + 3.5 Baths
Durham
$ 640,000
104 El Paso Avenue
Durham, NC 27703
- Type
- Single Family
- Size
- 3,038 SqFt
- Rooms
- 5 Beds + 3.5 Baths
Durham
$ 579,900
3333 Prospect Parkway
Durham, NC 27703
- Type
- Single Family
- Size
- 2,818 SqFt
- Rooms
- 5 Beds + 3 Baths
 © 2026 Triad MLS, Inc. All rights reserved. IDX information is provided exclusively for personal, non-commercial use, and may not be used for any purpose other than to identify prospective properties consumers may be interested in purchasing. Information is deemed reliable but not guaranteed. This site will be monitored for "scraping" and any use of search facilities of data on the site other than by potential buyers/sellers is prohibited. All Sale data is for informational purposes only and
