
Foreclosure - Primary on Main
Address
159 Fox Pen Drive, Raleigh, NC
Price
$ 589,900
Property Attributes
- MLS#10177619
- TypeSingle Family
- Listing Status Pending
- CountyJohnston
- CityRaleigh
- AreaJohnston
- NeighborhoodWaverly Pointe
- Zip27603
- StyleTraditional
- Year Built2004
- Taxes$ 3130
- Price$ 589,900
- Bedrooms3
- Full Bathrooms2
- Half Bathrooms2
- Sqr Footage2638
- Lot Size0.63 Acres
Data Source:
Triangle MLS (TMLS)
Property Description
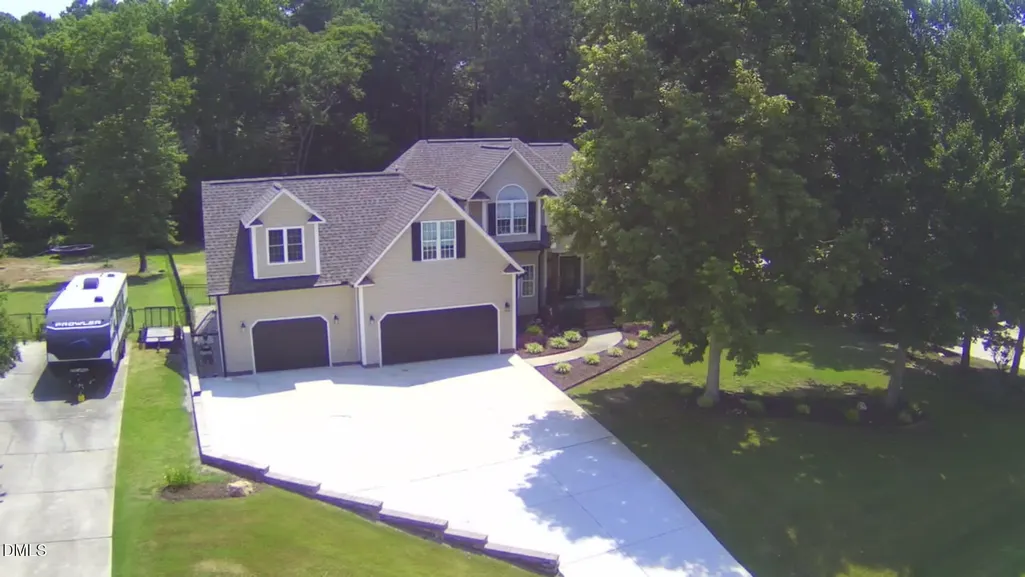
Welcome home to 159 Fox Pen Drive. This is a stunning transitional property nestled on a peaceful cul-de-sac in the desirable Waverly Pointe subdivision—with the ultimate perk of No HOA! Step inside to find a dramatic, light-filled family room boasting soaring cathedral ceilings and a cozy gas log fireplace. The gourmet kitchen is an entertainer's dream, complete with a massive granite island, breakfast bar, and sleek stainless steel appliances, opening beautifully into a formal dining room detailed with elegant trey ceilings and classic wainscoting. The highly sought-after first-floor primary suite offers a private retreat, featuring a trey ceiling, his-and-hers closets, a deep garden soaking tub, and a separate shower. Upstairs, you'll find spacious secondary bedrooms alongside a massive, versatile bonus room which could be perfect for a home theater, gym, or playroom! The highlights continue outside on your expansive, private 0.63-acre lot. Relax on the back deck or cool off in the above-ground salt water pool with custom wrap-around deck. Offering the perfect blend of neighborhood charm, great local schools, and private outdoor living, this property is a rare find. Schedule your tour today!
| Elementary School | Middle School | High School |
|---|---|---|
| Johnston - Cleveland Elementary Elementary School | Johnston - Cleveland Middle Middle School | Johnston - West Johnston High High School |
| Price History | |
|---|---|
| 7/1/2026 | Listed $589,900 |
General Features
| Sewer | Septic Tank |
|---|---|
| Heating | Electric,Fireplace(s),Propane,None |
| Cooling | Central Air |
| Utilities | Septic Connected,Water Connected,Underground Utilities |
| Roof | Shingle |
| Zoning | RAG |
| Garage Spaces | 3 |
| Patio/Porch Features | Deck,Front Porch |
| Architectural Style | Traditional |
| Pool Features | Above Ground,Pool Cover,Salt Water |
| Construction Materials | Brick,Vinyl Siding |
| Year Built | 2004 |
| Stories Count | 2 |
| Levels | Two |
| Rooms | Primary Bedroom, Bedroom 2, Bedroom 3, Exercise Room |
| Property Subtype | Single Family Residence |
| Community Features | Lake |
| County | Johnston |
| New Construction | false |
| Property Type | Residential |
| HOA | false |
| Attached Garage | true |
| Subdivision Name | Waverly Pointe |
| Garage Y/N | true |
| Other Structures | Shed(s) |
| Total Rooms | 4 |
| Full Baths | 2 |
| Status | Pending |
| Directions | I-40 E to exit 312. Right onto hwy 39/Veterans Hwy. Left onto Hwy 50. Right on Page Rd. Left onto Durwood. Left on Winfred. Left on Cattle farm. Right on Fox Pen. Home on left. |
| High School | Johnston - West Johnston High |
| City | Raleigh |
| Senior Community Y/N | false |
| Lot Size Units | Square Feet |
| Lot Size Square Feet | 27442.8 |
| Carport Y/N | false |
| Elementary School | Johnston - Cleveland Elementary |
| Tax Annual Amount | 3130.99 |
| Middle/Junior High School | Johnston - Cleveland Middle |
| Structure Type | Site Built |
| Building Area Units | Square Feet |
| Living Area Units | Square Feet |
| Standard Status | Pending |
| Main Lvl Beds: Yes/No | 1 |
Interior Features
| Interior Amenities | Ceiling Fan(s),Double Vanity,Dual Closets,High Ceilings,Kitchen Island,Pantry,Master Downstairs,Room Over Garage,Separate Shower,Soaking Tub,Tray Ceiling(s) |
|---|---|
| Flooring | Carpet,Vinyl |
| Fireplace Features | Den,Propane |
| Common Walls | No One Above |
| Air Conditioning Y/N | true |
| Heating Y/N | true |
| Fireplace Y/N | true |
| Above Grade Finished Area | 2638 |
| Half Baths | 2 |
| Laundry Features | Inside,Laundry Room,Main Level |
| Total Bedrooms | 3 |
| Below Grade Finished Area Unit Type | Square Feet |
| LivingAreaSource | Appraiser |
| Above Grade Finished Area Source | Appraiser |
| Above Grade Finished Area Unit Type | Square Feet |
| Total Baths | 4 |
Exterior Features
| Exterior Amenities | Private Yard,Rain Gutters,Storage |
|---|---|
| Fencing | Chain Link,Fenced,Wrought Iron |
| Parking Features | Driveway,Garage,Garage Door Opener |
| Lot Features | Landscaped |
| Water Source | Public |
| Lot Size Area | 27442.8 |
| Foundation Details | Brick/Mortar |
| Building Area Total | 2638 |
| Lot Size Acres | 0.63 |
| Door Features | Storm Door(s) |
Amenities
- Foreclosure
- Views
- Short Sale
- New Construction
- Adult 55+
- Lease To Own
- No HOA Fees
- Furnished
- Primary On Main
- Air Conditioning
- Seller Finance
- Green
- Fixer Upper
- Horse
- Golf
- Fireplace
- Deck
- Garage
- Basement
- Pool
Property vs Single Family Average in 27603
Price
Taxes
Year Built
In The Neighborhood
Raleigh
$ 480,000
74 Mark Lane
Raleigh, NC 27603
- Type
- Single Family
- Size
- 2,366 SqFt
- Rooms
- 3 Beds + 2.5 Baths

Raleigh
$ 415,000
220 Natalie Drive
Raleigh, NC 27603
- Type
- Single Family
- Size
- 2,390 SqFt
- Rooms
- 3 Beds + 2.5 Baths
 © 2026 Triad MLS, Inc. All rights reserved. IDX information is provided exclusively for personal, non-commercial use, and may not be used for any purpose other than to identify prospective properties consumers may be interested in purchasing. Information is deemed reliable but not guaranteed. This site will be monitored for "scraping" and any use of search facilities of data on the site other than by potential buyers/sellers is prohibited. All Sale data is for informational purposes only and
