
Views
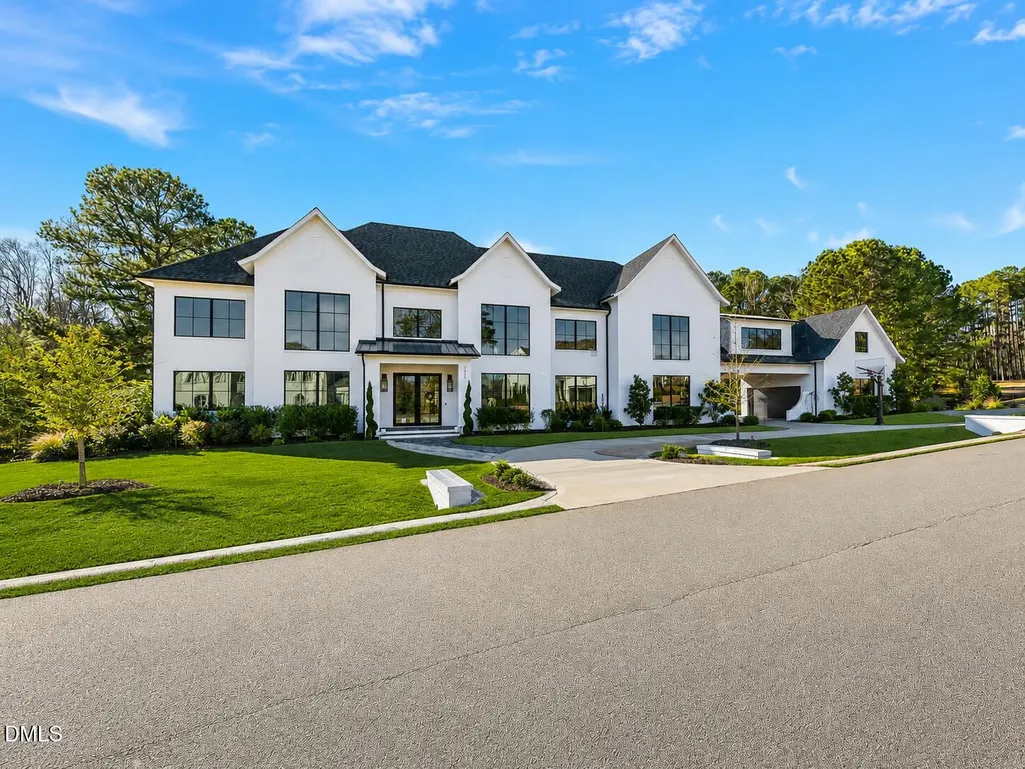
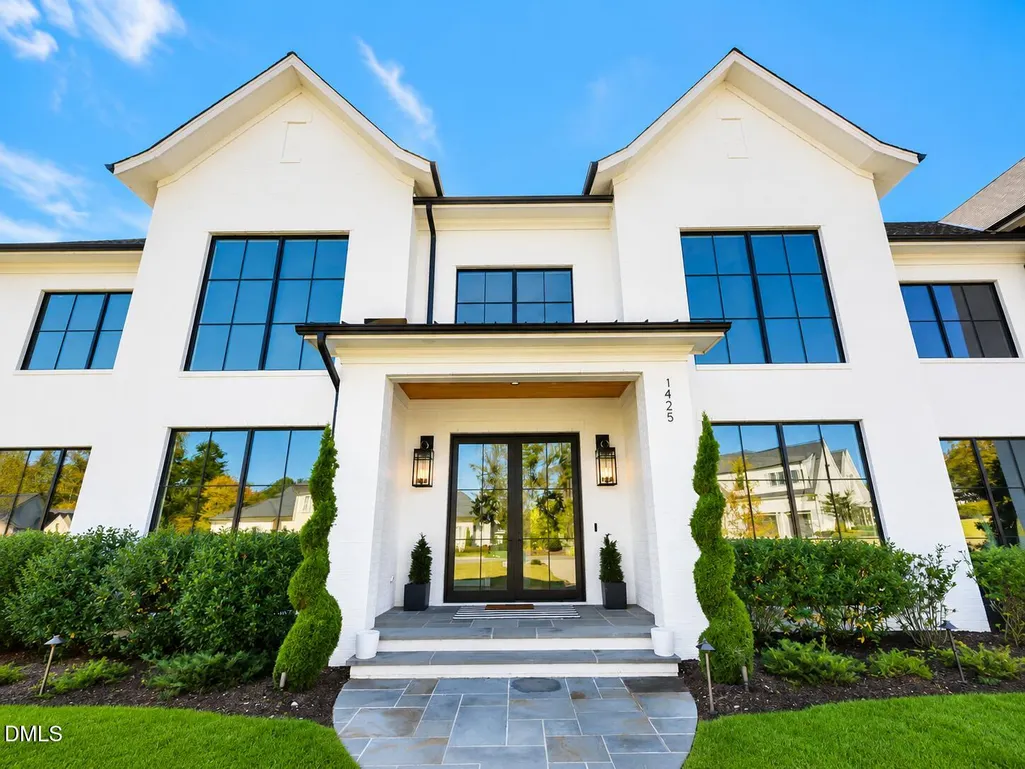
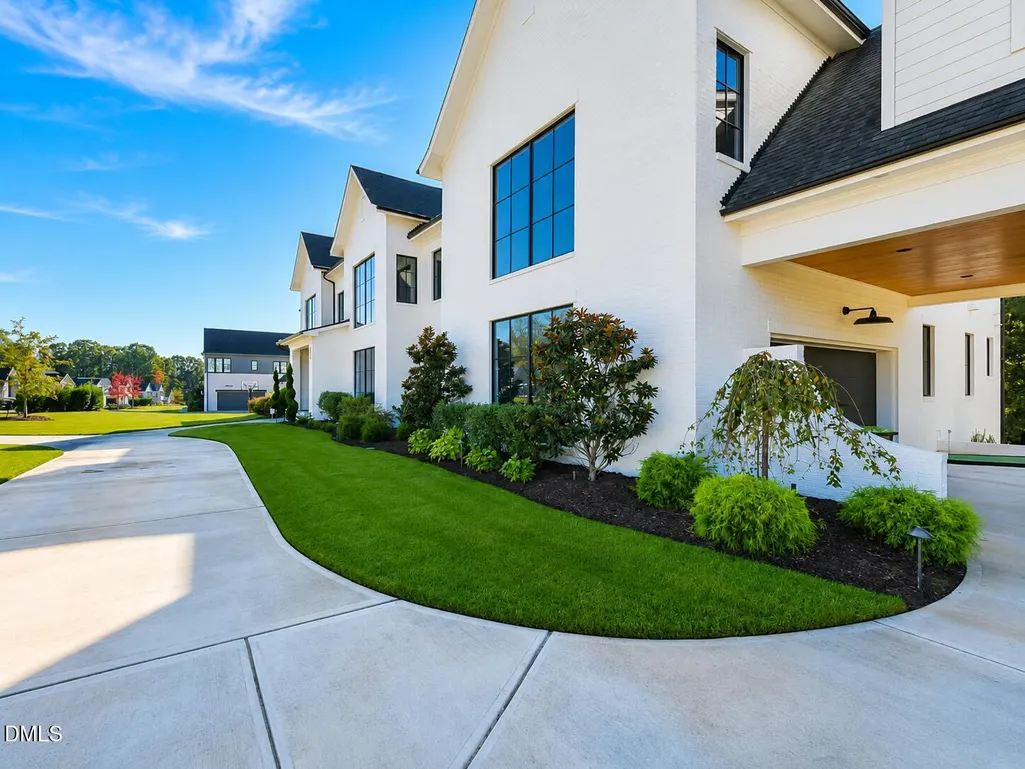
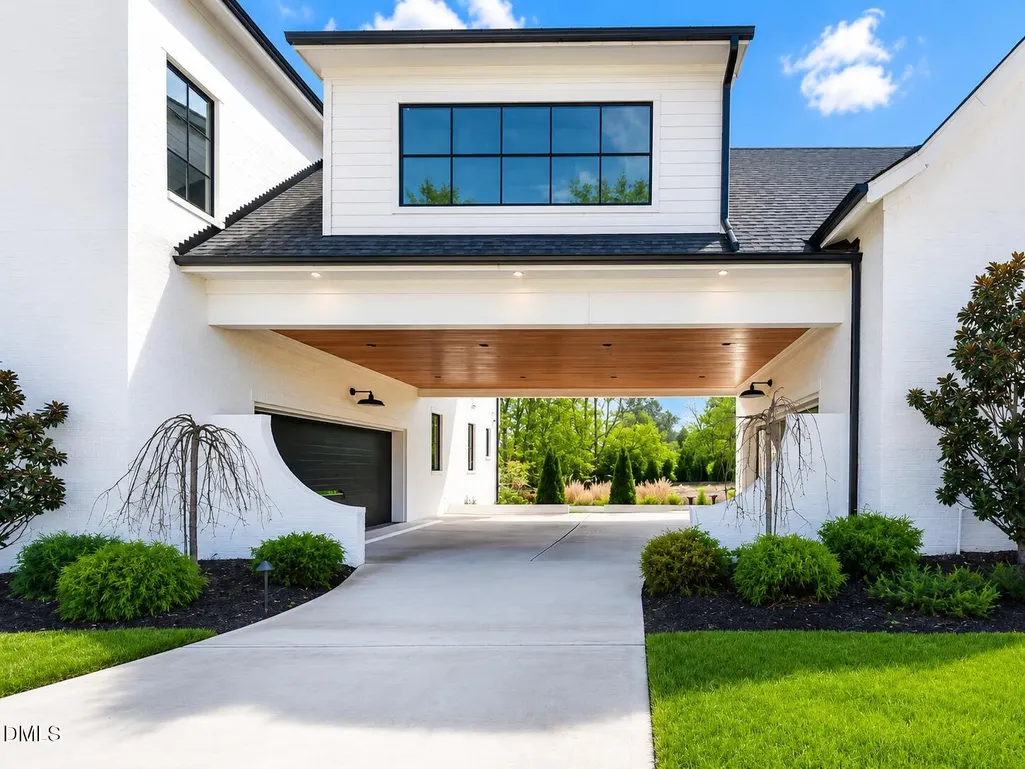
Address
1425 Sky Vista Way, Raleigh, NC
Price
$ 3,599,999
Property Attributes
- MLS#10068573
- TypeSingle Family
- Listing Status Active
- CountyWake
- CityRaleigh
- NeighborhoodSouthern Hills Estates
- Zip27613
- StyleContemporary, Traditional
- Year Built2022
- Price$ 3,599,999
- Bedrooms5
- Full Bathrooms6
- Half Bathrooms1
- Sqr Footage8859
- Lot Size1.03 Acres
Data Source:
Triangle MLS (TMLS)
Property Description
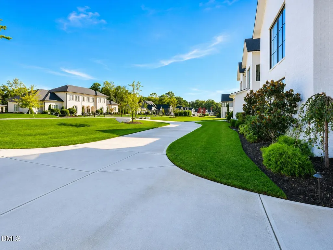
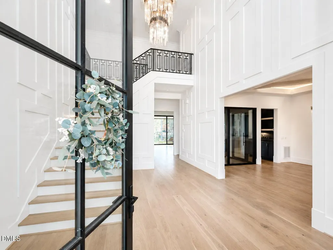
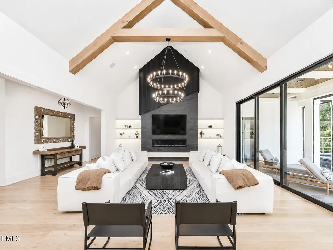
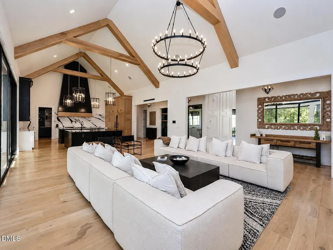
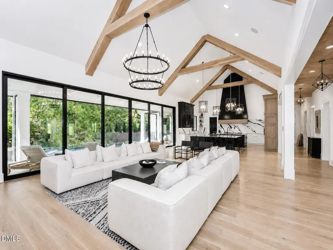
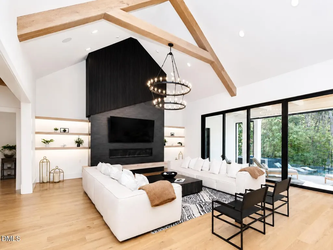
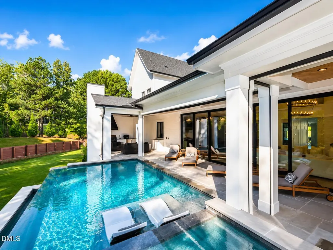
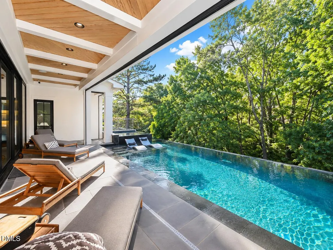
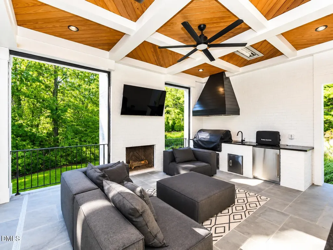
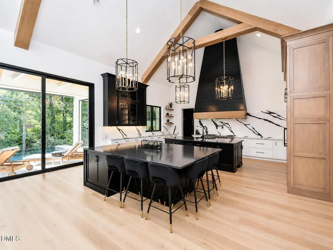
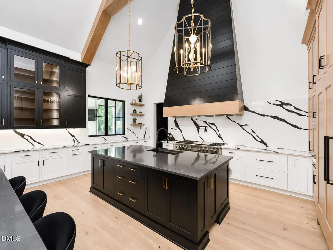
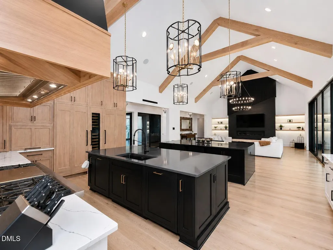
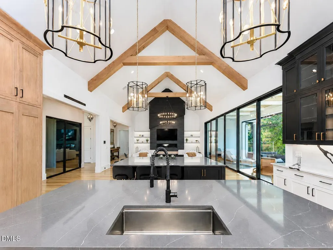
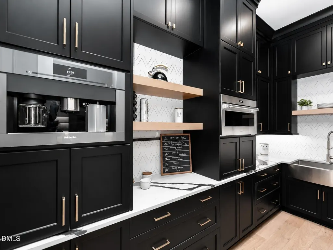
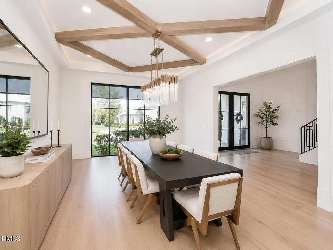
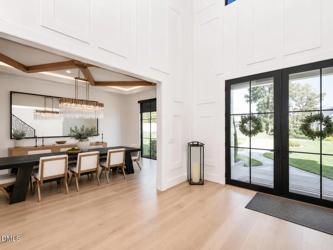
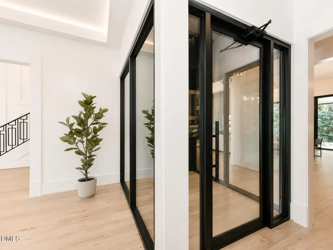
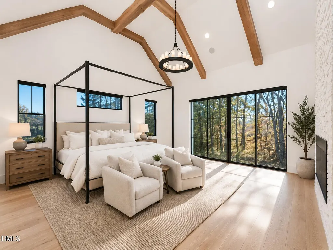
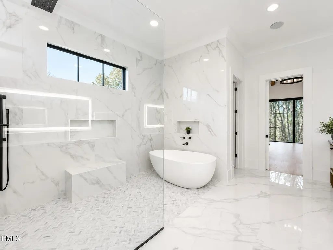
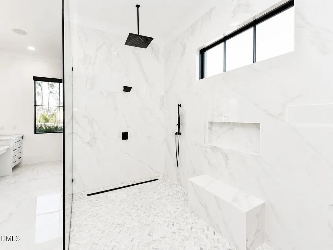
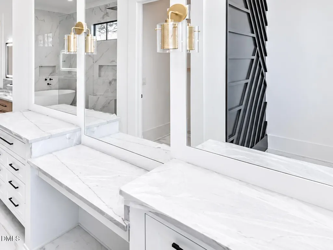
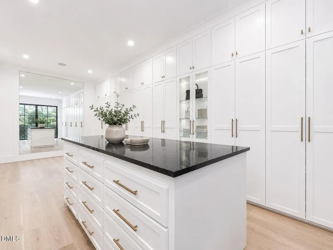
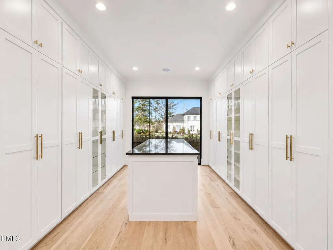
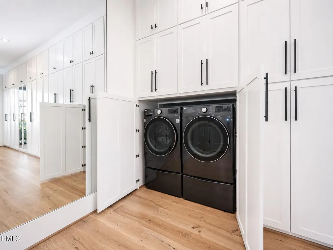
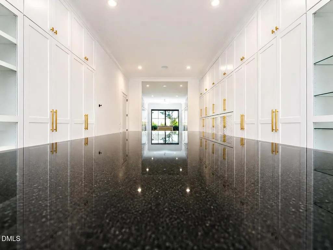
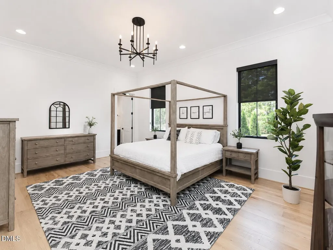
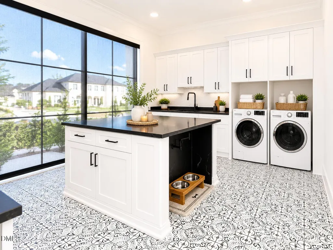
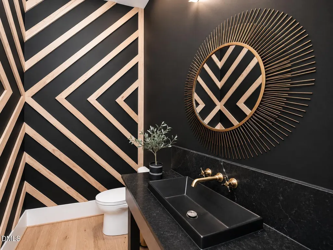
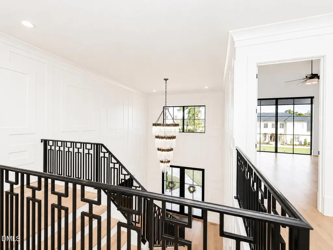
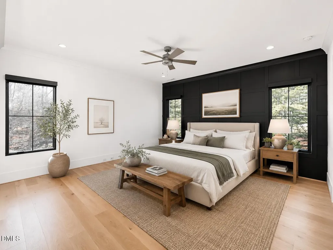
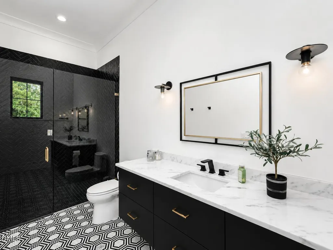
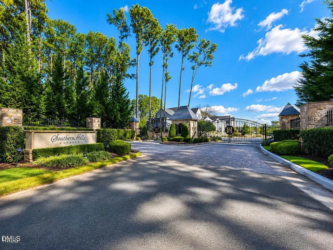
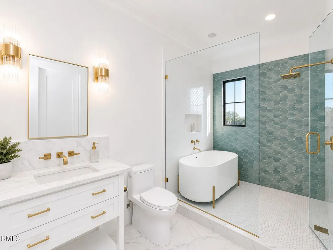
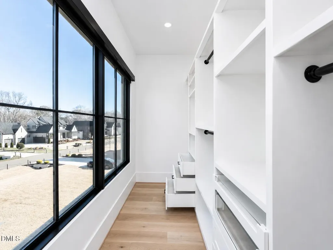
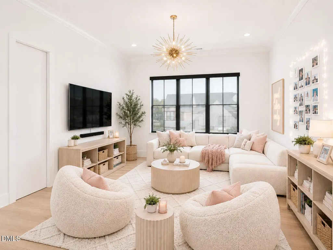
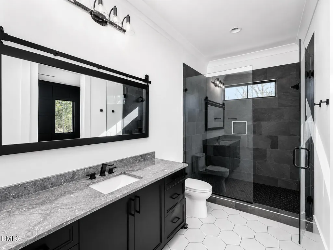
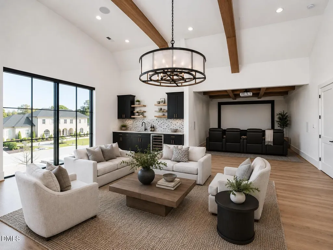
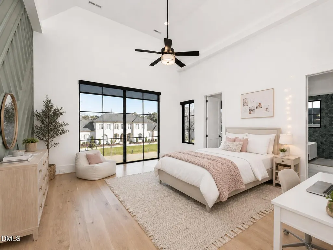
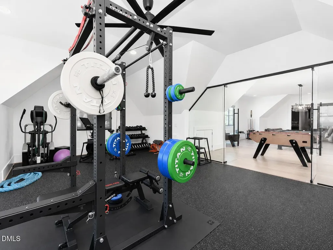
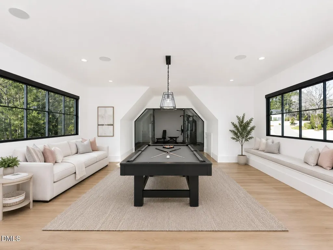
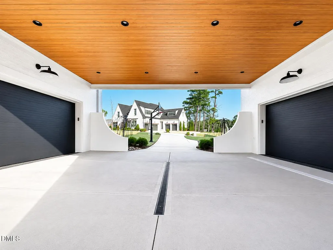
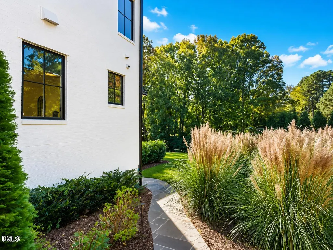
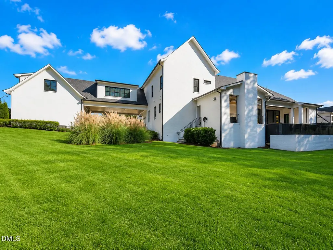
Imagine your lifestyle in this sexy, luxurious, and spacious North Raleigh. The floorplan gives plenty of room to spread out in the gated community, Southern Hills Estates. Why wait 1-2 years for a new build when you can buy it now? Two 2-car garages, carport area, & circular driveway for ample parking. Marine grade epoxy on the garage floors. Three separate laundry areas add a lot of convenience, main laundry features a mud room station and center island with a pot filler dedicated to keeping your puppy's water bowl fresh & full. Wide plank hardwoods and tile floors throughout the home. Downstairs half bath with accent walls. Enclosed glass panel wine room to showcase your collection w/adjacent back lit butler's pantry. Massive kitchen/breakfast room/living room is all open and soaring with 20' ceilings. Quartz counters/2 islands/backsplash, large single bowl sink in one of the islands, six-burner Wolf gas range, custom cabinetry, and individual SubZero refrigerator/freezer/wine refrigerators. Two Bosch dishwashers on either side of the sink make clean up a snap! Under cabinet lighting and built in ice machine. Scullery has all the way to the ceiling cabinets, gold single bowl sink, Wolf microwave, SubZero auxiliary refrigerator with see through window. The Miele wall mounted & plumbed coffee machine takes it to the next level, wait til you try it! The luxurious downstairs master suite has 20' ceiling with white oak beams, gas log FP, & elegant stone surround to the ceiling in the sleeping room. Master bath with expanded bathing center that exudes luxury - free standing tub, oversized and regular rain showerheads, wall mounted nozzle and bench. Shower glass was upgraded from the standard 3/8''. Two separate sink vanity areas and separate vanity table with quartzite counters. The walk-in closet is a dream with large center island (with drawers), 8x11 mirror, custom wall mounted shelving/closet system, and washer/dryer hookups (LG washer/dryer on pedestals included)! Living room has 10x30 retractable sliding doors leading to the zero edge 16x30 pool, adjustable external water jets, spa, gas log FP and cooking area complete with Wolf exterior grill, range hood, SubZero refrigerator, & sink. Outdoor full bath has large walk-in shower! Upstairs BR's feature tall ceilings, walk in closets (wood shelving), & private baths. One has a spiral staircase leading to a loft area, Upstairs laundry for convenience. Custom automatic shades throughout the home, with custom lighting and plumbing fixtures as well. Home theater/gaming center with wet bar, white oak beams, built-in Klipsch speakers, projector/screen, Denon receiver, billiard room, & glass walled exercise room with rubberized flooring. Additional features include irrigation system in the front and side yards, CAT 6 wiring with its own network & security system with cameras. There is additional insulation for sound proofing at the interior walls of the home theater and between the master & living room. Recirculating loops for hot water, there are 2 tankless units in the crawlspace. A self-contained oasis for the discerning home Buyer who has attention to detail. See agent remarks and documents section for more details.
| Elementary School | Middle School | High School |
|---|---|---|
| Wake - Pleasant Union Elementary Elementary School | Wake - West Millbrook Middle Middle School | Wake - Millbrook High High School |
| Price History | |
|---|---|
| 8/26/2026 | Listed $3,599,999 |
General Features
| Sewer | Septic Tank |
|---|---|
| Heating | Forced Air,Heat Pump,Natural Gas |
| Cooling | Central Air,Electric |
| Utilities | Cable Connected,Electricity Connected,Natural Gas Connected,Septic Connected,Water Connected,Underground Utilities |
| Roof | Asphalt,Shingle |
| Appliances | Built-In Freezer,Built-In Refrigerator,Dishwasher,Dryer,Gas Range,Gas Water Heater,Microwave,Oven,Range,Range Hood,Refrigerator,Tankless Water Heater,Washer,Washer/Dryer,Wine Refrigerator |
| HOA Fee | 196 |
| Garage Spaces | 4 |
| Association Fee Includes | Road Maintenance,Storm Water Maintenance |
| Patio/Porch Features | Covered,Patio,Porch,Rear Porch |
| Architectural Style | Contemporary,Traditional |
| Construction Materials | Brick,Glass,Stucco |
| Year Built | 2022 |
| View | Neighborhood,Trees/Woods |
| Stories Count | 2 |
| Levels | Two |
| Property Subtype | Single Family Residence |
| Community Features | Curbs,Gated,Street Lights,Suburban |
| Accessibility | Accessible Washer/Dryer |
| Assoc Fee Paid Per | Annually |
| County | Wake |
| New Construction | false |
| Property Type | Residential |
| Association Amenities | Gated,Other |
| HOA | true |
| Attached Garage | true |
| Subdivision Name | Southern Hills Estates |
| Garage Y/N | true |
| Total Rooms | 14 |
| Full Baths | 6 |
| Status | Active |
| Directions | From the beltline (I-440) take the Glenwood Ave exit North. Turn Right on Creedmoor Rd North past I-540. Turn Left on Shooting Club. Right at the gated entrance on Estate Valley Way then Right on Sky Vista. Home will be on the right |
| High School | Wake - Millbrook High |
| City | Raleigh |
| Senior Community Y/N | false |
| Open Parking Spaces | 4 |
| Lot Size Units | Acres |
| Lot Size Square Feet | 44910.36 |
| Carport Spaces | 2 |
| Carport Y/N | true |
| Spa Features | In Ground,Private |
| Elementary School | Wake - Pleasant Union Elementary |
| Tax Annual Amount | 17131.2 |
| Middle/Junior High School | Wake - West Millbrook Middle |
| Virtual Tour | https://www.zillow.com/homedetails/1425-Sky-Vista-Way-Raleigh-NC-27613/336860484_zpid/?view=public |
| Structure Type | Site Built |
| Builder Name | To Be Added |
| Standard Status | Active |
Interior Features
| Interior Amenities | Bathtub/Shower Combination,Beamed Ceilings,Breakfast Bar,Built-in Features,Butler's Pantry,Cathedral Ceiling(s),Ceiling Fan(s),Chandelier,Coffered Ceiling(s),Crown Molding,Dining L,Double Vanity,Eat-in Kitchen,Entrance Foyer,High Ceilings,High Speed Internet,Kitchen Island,Open Floorplan,Pantry,Primary Downstairs,Quartz Counters,Recessed Lighting,Smooth Ceilings,Soaking Tub,Sound System,Stone Counters,Tray Ceiling(s),Vaulted Ceiling(s),Walk-In Closet(s),Walk-In Shower,Water Closet,Wet Bar,Wired for Data,See Remarks |
|---|---|
| Basement | Crawl Space |
| Flooring | Hardwood,Marble,Tile,Wood,Other |
| Common Walls | No Common Walls |
| Air Conditioning Y/N | true |
| Heating Y/N | true |
| Window Features | Aluminum Frames,Insulated Windows |
| Fireplace Y/N | true |
| Above Grade Finished Area | 8859 |
| Half Baths | 1 |
| Laundry Features | Electric Dryer Hookup,Inside,Laundry Room,Lower Level,Sink,Upper Level,See Remarks |
| Total Bedrooms | 5 |
| Total Baths | 7 |
Exterior Features
| Exterior Amenities | Built-in Barbecue,Gas Grill,Outdoor Kitchen,Private Yard,Rain Gutters,Smart Camera(s)/Recording |
|---|---|
| Fencing | Back Yard,Fenced,Gate |
| Parking Features | Attached,Attached Carport,Circular Driveway,Detached,Driveway,Garage,Garage Faces Side |
| Lot Features | Cul-De-Sac,None |
| Water Source | Community Water,See Remarks |
| Lot Size Area | 1.03 |
| Foundation Details | Brick/Mortar |
| Spa | true |
| Building Area Total | 8859 |
| Lot Size Acres | 1.03 |
| Road Surface Type | Asphalt |
| Waterfront Y/N | false |
| Door Features | French Doors |
| Road Frontage Type | Private Road |
| Horse Y/N | false |
Amenities
- Foreclosure
- Views
- Short Sale
- New Construction
- Adult 55+
- Lease To Own
- No HOA Fees
- Furnished
- Primary On Main
- Air Conditioning
- Seller Finance
- Green
- Fixer Upper
- Horse
- Golf
- Fireplace
- Deck
- Garage
- Basement
- Pool
Property vs Single Family Average in 27613
Price
Year Built

 © 2026 Triad MLS, Inc. All rights reserved. IDX information is provided exclusively for personal, non-commercial use, and may not be used for any purpose other than to identify prospective properties consumers may be interested in purchasing. Information is deemed reliable but not guaranteed. This site will be monitored for "scraping" and any use of search facilities of data on the site other than by potential buyers/sellers is prohibited. All Sale data is for informational purposes only and
