
Views
Address
1005 Portico Place, Raleigh, NC
Price
$ 424,900
Property Attributes
- MLS#10190640
- TypeSingle Family
- Listing Status Pending
- CountyWake
- CityRaleigh
- NeighborhoodNathans Landing
- Zip27603
- StyleTraditional
- Year Built1997
- Price$ 424,900
- Bedrooms3
- Full Bathrooms2
- Half Bathrooms1
- Sqr Footage2115
- Lot Size0.7 Acres
Data Source:
Triangle MLS (TMLS)
Property Description
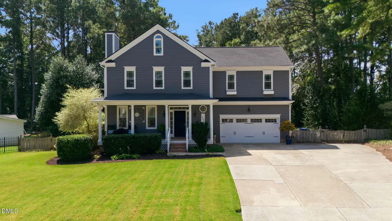
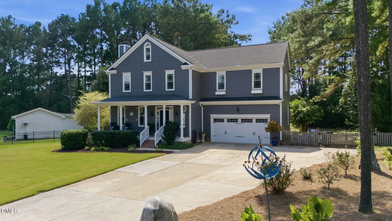
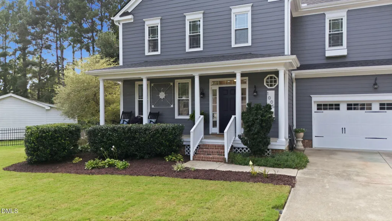
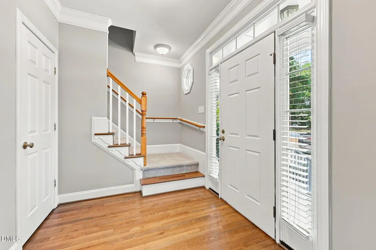
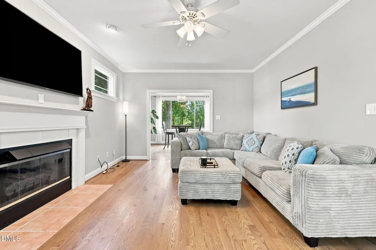
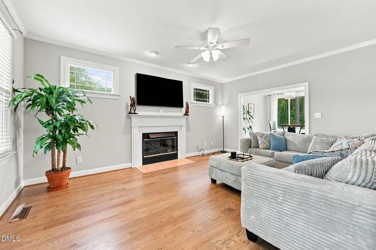
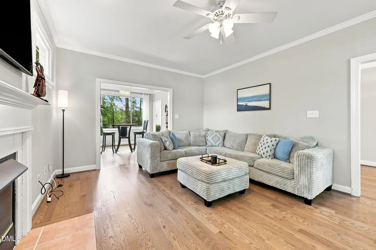
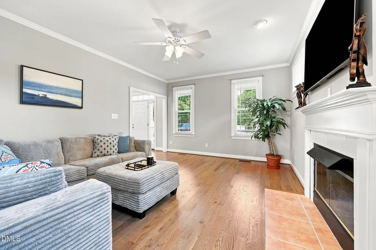
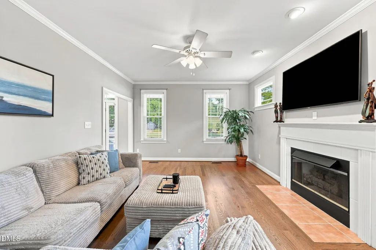
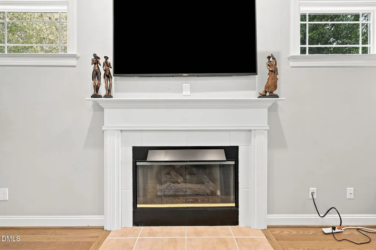
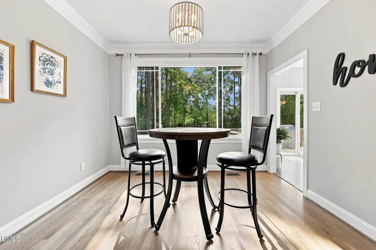
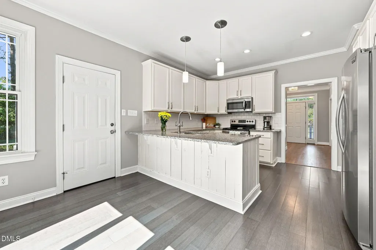
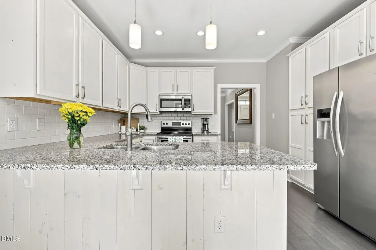
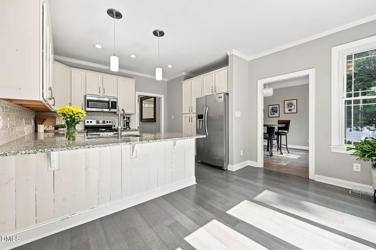
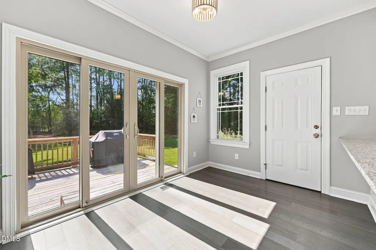
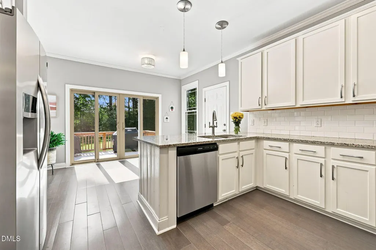
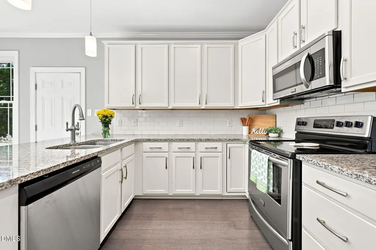
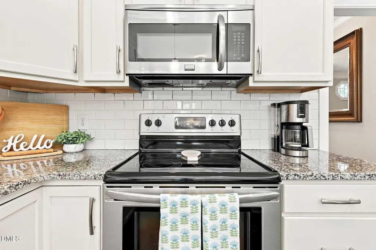
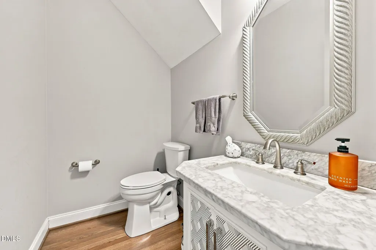
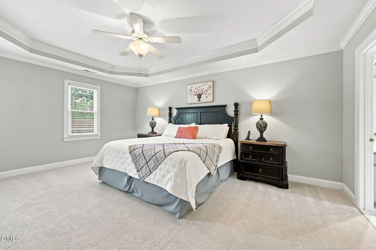
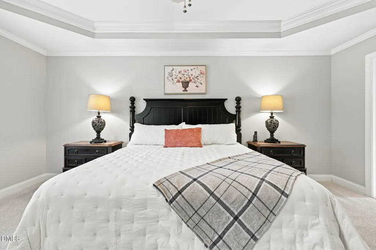
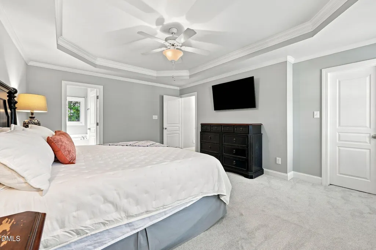
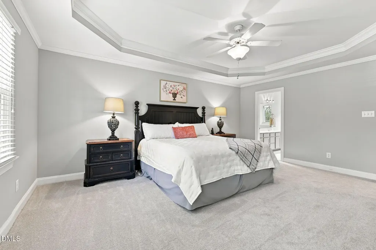
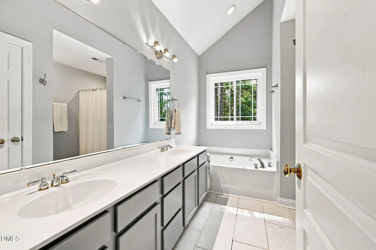
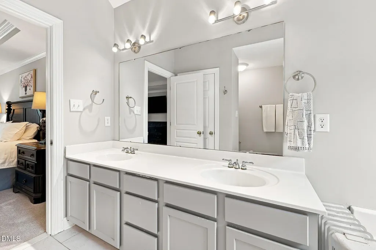
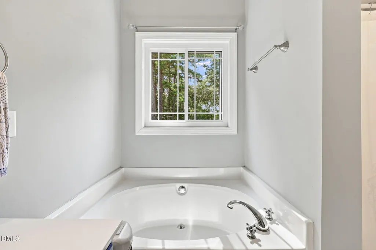
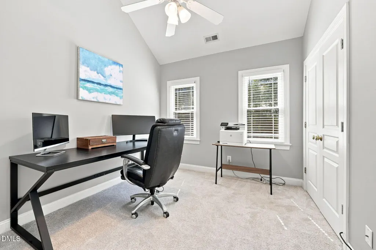
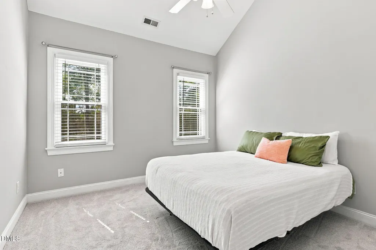
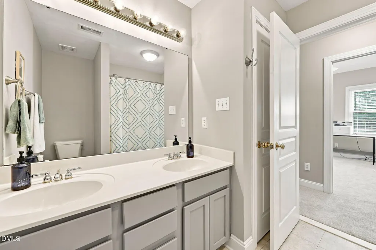
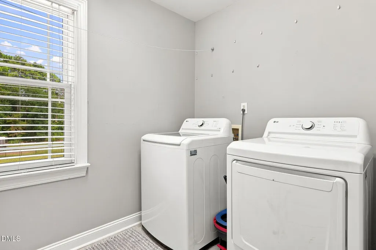
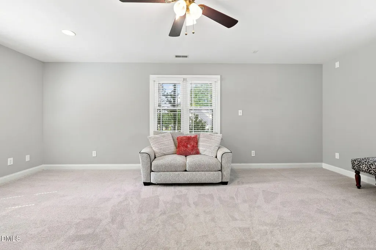
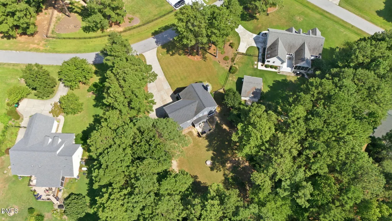
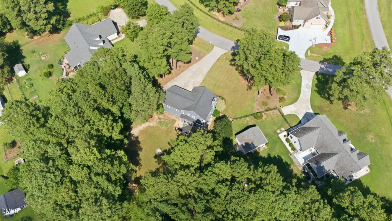
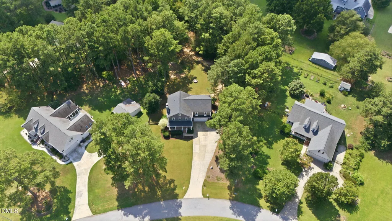
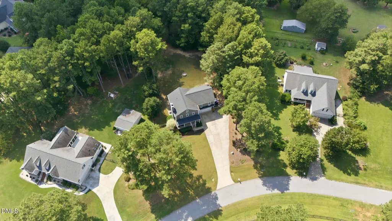
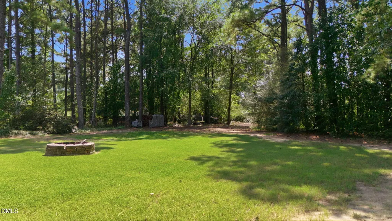
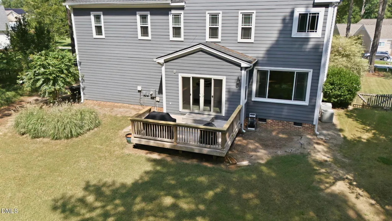
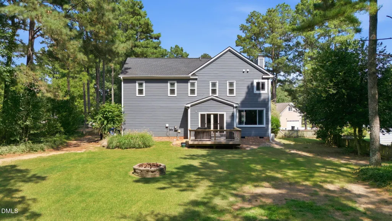
From the moment you arrive, you'll feel the charm of this beautiful home, perfectly nestled on a peaceful cul-de-sac and surrounded by mature landscaping, established trees, and a gorgeous yard. The inviting front porch sets the tone for a home that feels warm, welcoming, and truly loved. Best of all, you can rest easy knowing so many of the big-ticket items have already been taken care of! This home features a newer roof, newer windows, brand-new carpet, brand-new interior paint, new hardwood flooring in the family room, refinished hardwoods in the foyer and dining room, plus a whole-house water filtration and purification system. So much has been done—you can simply move in and enjoy! Inside, natural light fills the spacious and inviting floor plan. The family room features a cozy fireplace and flows beautifully into the dining area, creating a wonderful space for everyday living and entertaining. The kitchen is both beautiful and functional, featuring granite countertops, subway tile backsplash, cabinetry extending to the ceiling, pantry storage, a generous breakfast nook, and a large bar that comfortably accommodates 3-4 stools. Upstairs, you'll find a spacious primary suite, two generously sized secondary bedrooms, a huge bonus room, and an oversized laundry room. Having the laundry conveniently located on the bedroom level makes everyday life so much easier! And then there's the backyard... flat, fully fenced, and incredibly usable, it's the perfect place for pets to play, kids to run, or friends and family to gather around the firepit. The spacious deck is ready for summer grilling, entertaining, and making memories. Located in a mature neighborhood with large lots and a peaceful, established feel, this home offers the privacy and serenity you've been looking for while still being conveniently located near shopping, restaurants, major interstates, and downtown Raleigh. Plus NO City taxes! Rock on the front porch. Enjoy the beautiful yard. Let the dogs run. Invite your friends over. And come home to a place that simply feels good. This one checks all the boxes!
| Elementary School | Middle School | High School |
|---|---|---|
| Vance County Schools Elementary School | Wake - North Garner Middle Middle School | Wake - Garner High High School |
| Price History | |
|---|---|
| 9/3/2026 | Listed $424,900 |
General Features
| Sewer | Septic Tank |
|---|---|
| Heating | Electric,Fireplace(s),Forced Air |
| Cooling | Ceiling Fan(s),Central Air |
| Roof | Shingle |
| Appliances | Dishwasher,Dryer,Electric Water Heater,Free-Standing Electric Oven,Free-Standing Electric Range,Free-Standing Refrigerator,Microwave,Refrigerator,Stainless Steel Appliance(s),Washer,Washer/Dryer |
| Zoning | R-30 |
| HOA Fee | 4.17 |
| Garage Spaces | 2 |
| Association Fee Includes | Unknown |
| Patio/Porch Features | Covered,Deck,Front Porch,Porch |
| Architectural Style | Traditional |
| Construction Materials | HardiPlank Type |
| Year Built | 1997 |
| View | Trees/Woods |
| Stories Count | 2 |
| Levels | Two |
| Property Subtype | Single Family Residence |
| Community Features | Street Lights,Suburban |
| Assoc Fee Paid Per | Annually |
| County | Wake |
| New Construction | false |
| Property Type | Residential |
| HOA | true |
| Attached Garage | true |
| Subdivision Name | Nathans Landing |
| Garage Y/N | true |
| Total Rooms | 9 |
| Full Baths | 2 |
| Status | Pending |
| Directions | R onto Rock Service Rd. R into Nathan's Landing, R onto Portico Place, Home will be on your L |
| High School | Wake - Garner High |
| City | Raleigh |
| Senior Community Y/N | false |
| Lot Size Units | Acres |
| Lot Size Square Feet | 30492 |
| Elementary School | Vance County Schools |
| Tax Annual Amount | 2430.89 |
| Middle/Junior High School | Wake - North Garner Middle |
| Structure Type | Site Built |
| Standard Status | Pending |
Interior Features
| Interior Amenities | Breakfast Bar,Ceiling Fan(s),Crown Molding,Dining L,Double Vanity,Eat-in Kitchen,Entrance Foyer,High Ceilings,Recessed Lighting,Separate Shower,Smooth Ceilings,Soaking Tub,Stone Counters,Tray Ceiling(s),Vaulted Ceiling(s),Walk-In Closet(s),Walk-In Shower,Water Closet |
|---|---|
| Flooring | Carpet,Hardwood,Luxury Vinyl,Tile,Wood |
| Total Fireplaces | 1 |
| Fireplace Features | Family Room,Fire Pit,Glass Doors,Living Room,Propane |
| Common Walls | No Common Walls |
| Air Conditioning Y/N | true |
| Heating Y/N | true |
| Window Features | Blinds,Insulated Windows |
| Fireplace Y/N | true |
| Above Grade Finished Area | 2115 |
| Half Baths | 1 |
| Laundry Features | Inside,Laundry Room,Upper Level,Washer Hookup |
| Total Bedrooms | 3 |
| Above Grade Finished Area Source | Appraiser |
| Total Baths | 3 |
Exterior Features
| Exterior Amenities | Barbecue,Fenced Yard,Fire Pit,Outdoor Grill,Private Yard,Rain Gutters |
|---|---|
| Fencing | Back Yard,Fenced,Gate,Wood |
| Parking Features | Attached,Driveway,Garage,Garage Faces Front,Parking Pad |
| Lot Features | Back Yard,Hardwood Trees,Landscaped |
| Water Source | Well |
| Lot Size Area | 0.7 |
| Foundation Details | Raised,Crawlspace |
| Building Area Total | 2115 |
| Lot Size Acres | 0.7 |
| Road Surface Type | Paved |
Amenities
- Foreclosure
- Views
- Short Sale
- New Construction
- Adult 55+
- Lease To Own
- No HOA Fees
- Furnished
- Primary On Main
- Air Conditioning
- Seller Finance
- Green
- Fixer Upper
- Horse
- Golf
- Fireplace
- Deck
- Garage
- Basement
- Pool
Property vs Single Family Average in 27603
Price
Year Built
 Copyright 2026 Triangle MLS, Inc. of North Carolina. All rights reserved.
The data relating to real estate for sale on this web site comes in part from the Triangle MLS, Inc. of North Carolina. Real estate listings held by brokerage firms other than Image Realty Group LLC are marked with the Broker Reciprocity logo and detailed information about them includes the name of the listing brokers. Brokers make an effort to deliver accurate information, but buyers should independently verify any information on which they will rely in a transaction. The listing broker shall not be responsible for any typographical errors, misinformation, or misprints, and they shall be held totally harmless from any damages arising from reliance upon this data. This data is provided exclusively for consumer's personal, noncommercial use.
Closed (sold) listings may have been listed and/or sold by a real estate firm other than the firm(s) featured on this website. Closed data is not available until the sale of the property is recorded in the MLS. Home sale data is not an appraisal, CMA, competitive or comparative market analysis, or home valuation of any property.
Listings marked with an icon are provided courtesy of the Triangle MLS, Inc. of North Carolina, Internet Data Exchange Database.
This site is monitored for scraping. Any use of listing data obtained from this web site, other than by a consumer looking to purchase real estate, is prohibited.
This data has been updated as of September 14, 2026 1:51 AM UTC
Copyright 2026 Triangle MLS, Inc. of North Carolina. All rights reserved.
The data relating to real estate for sale on this web site comes in part from the Triangle MLS, Inc. of North Carolina. Real estate listings held by brokerage firms other than Image Realty Group LLC are marked with the Broker Reciprocity logo and detailed information about them includes the name of the listing brokers. Brokers make an effort to deliver accurate information, but buyers should independently verify any information on which they will rely in a transaction. The listing broker shall not be responsible for any typographical errors, misinformation, or misprints, and they shall be held totally harmless from any damages arising from reliance upon this data. This data is provided exclusively for consumer's personal, noncommercial use.
Closed (sold) listings may have been listed and/or sold by a real estate firm other than the firm(s) featured on this website. Closed data is not available until the sale of the property is recorded in the MLS. Home sale data is not an appraisal, CMA, competitive or comparative market analysis, or home valuation of any property.
Listings marked with an icon are provided courtesy of the Triangle MLS, Inc. of North Carolina, Internet Data Exchange Database.
This site is monitored for scraping. Any use of listing data obtained from this web site, other than by a consumer looking to purchase real estate, is prohibited.
This data has been updated as of September 14, 2026 1:51 AM UTC
 © 2026 Triad MLS, Inc. All rights reserved. IDX information is provided exclusively for personal, non-commercial use, and may not be used for any purpose other than to identify prospective properties consumers may be interested in purchasing. Information is deemed reliable but not guaranteed. This site will be monitored for "scraping" and any use of search facilities of data on the site other than by potential buyers/sellers is prohibited. All Sale data is for informational purposes only and
