
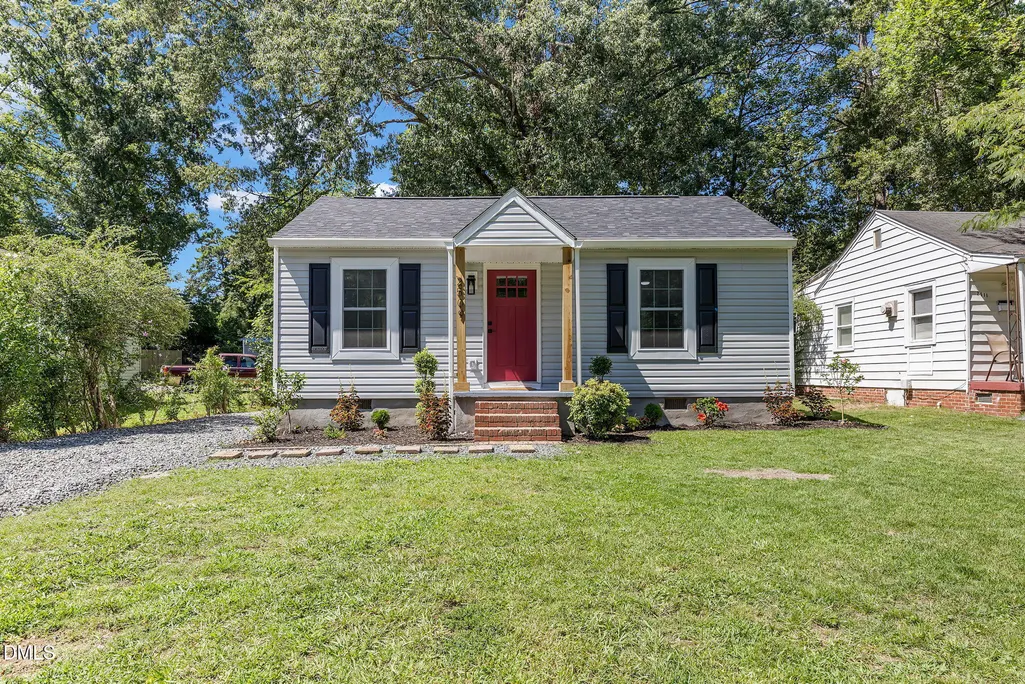
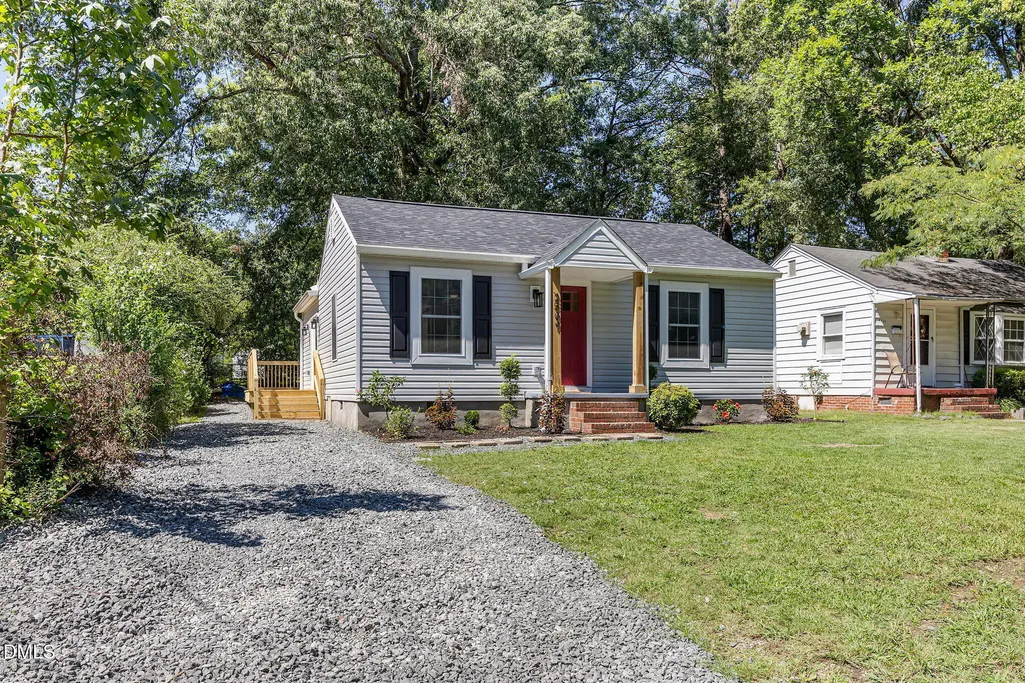
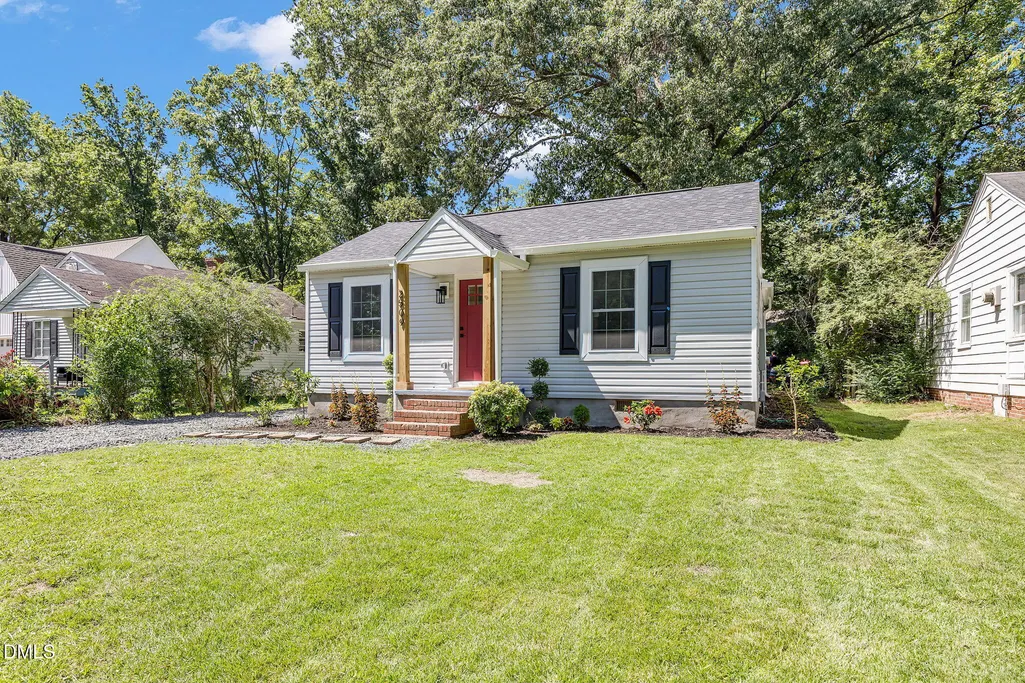
Address
2509 Stephenson Street, Durham, NC
Price
$ 359,000
Property Attributes
- MLS#10189721
- TypeSingle Family
- Listing Status Active
- CountyDurham
- CityDurham
- NeighborhoodColonial Village
- Zip27704
- StyleBungalow, Ranch
- Year Built1949
- Price$ 359,000
- Bedrooms2
- Full Bathrooms2
- Half Bathrooms0
- Sqr Footage1064
- Lot Size0.17 Acres
Data Source:
Triangle MLS (TMLS)
Property Description
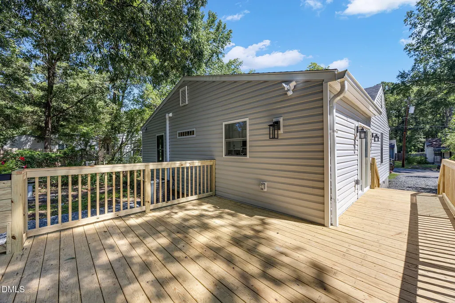
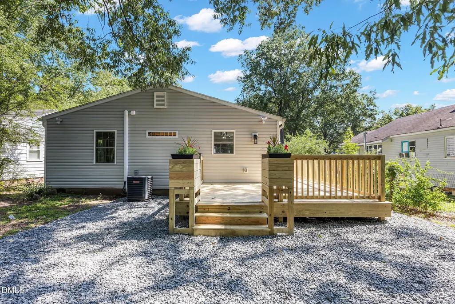
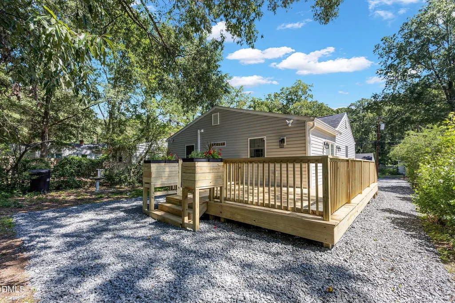
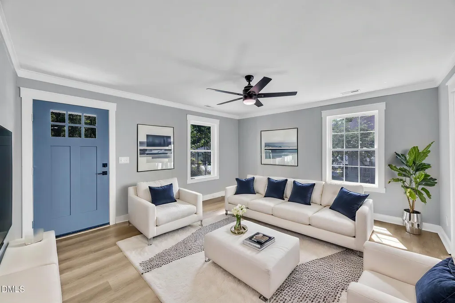
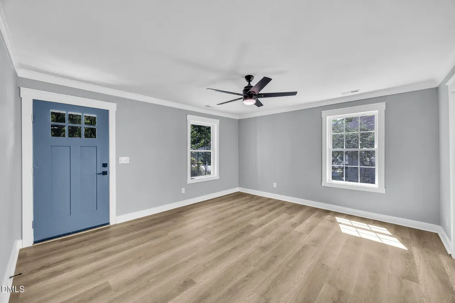
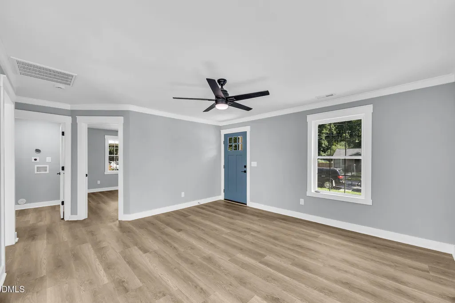
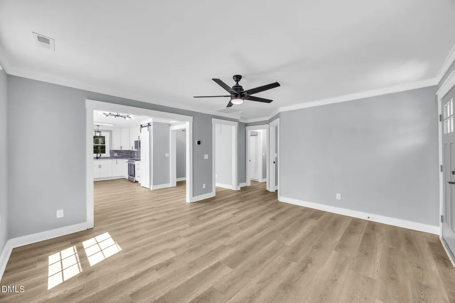
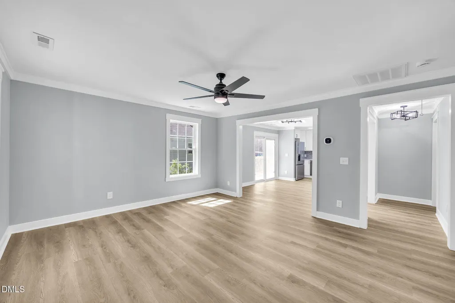
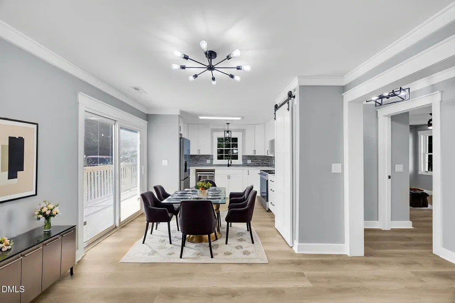
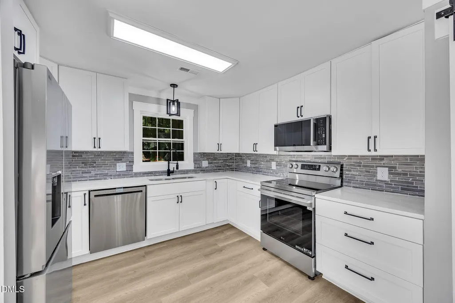
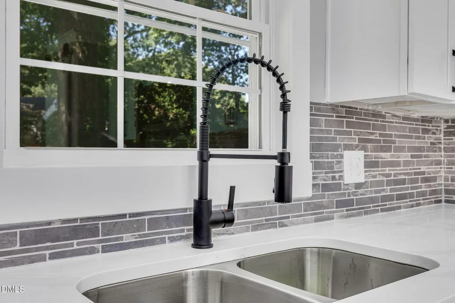
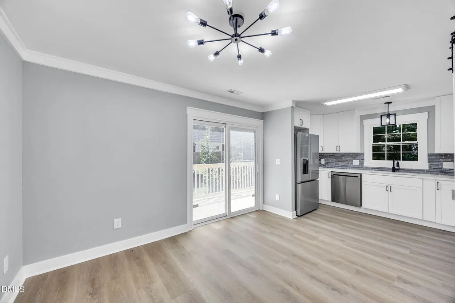
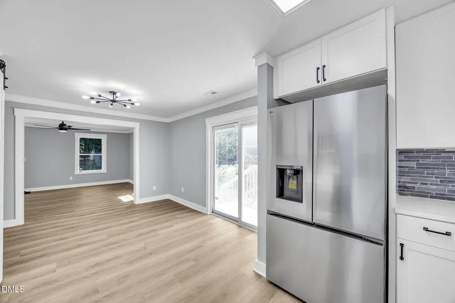
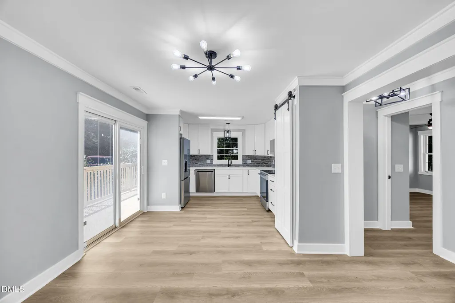
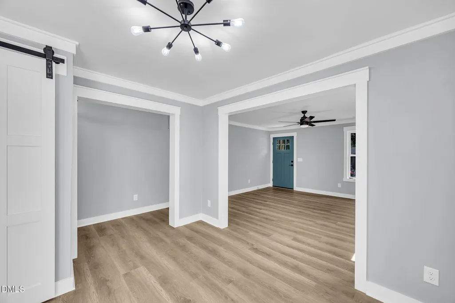
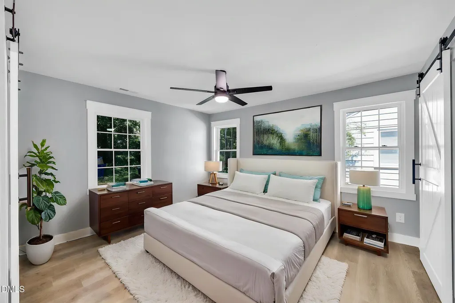
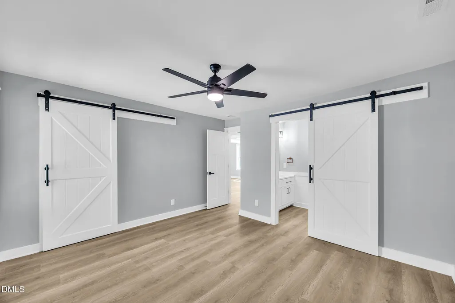
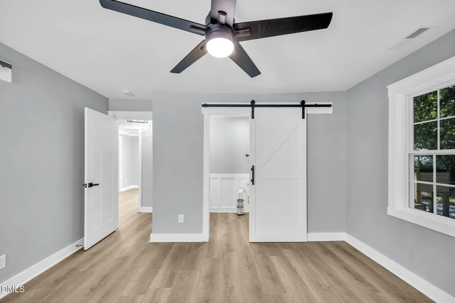
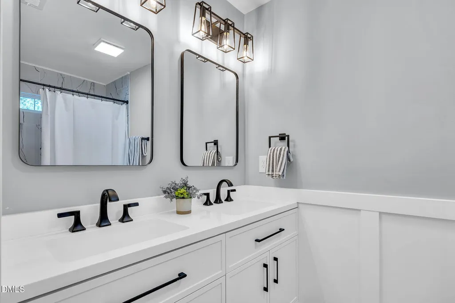
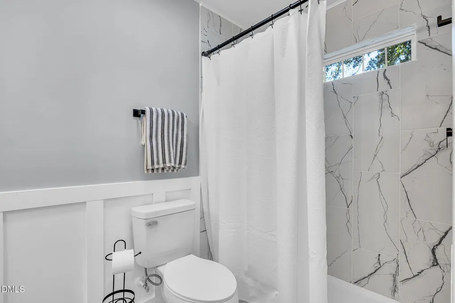
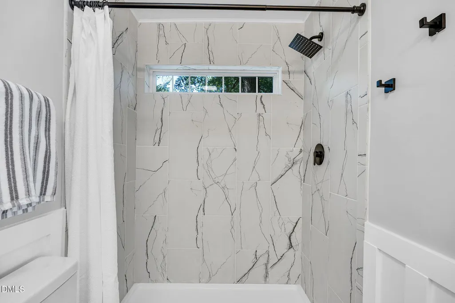
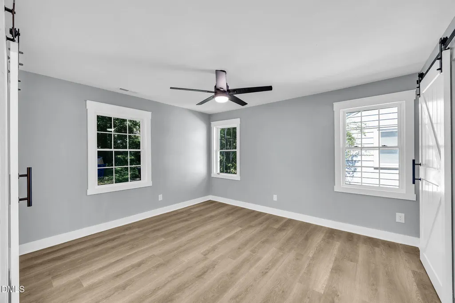
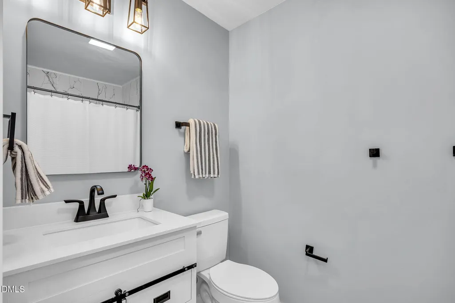
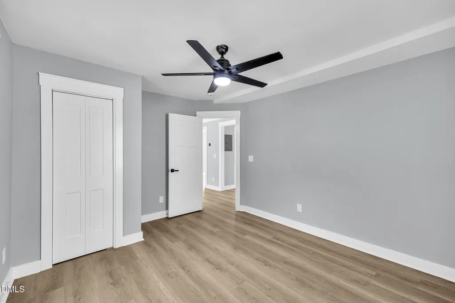
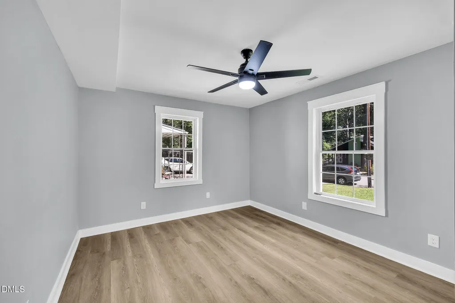
Welcome to 2509 Stephenson St, a beautifully reimagined home in an established Durham neighborhood experiencing exciting revitalization and growth. This fully renovated home features all-new electrical, plumbing and HVAC systems, plus a new roof, windows, appliances and cabinetry-offering the peace of mind of new construction with the character of an established community. Enjoy a bright, open living space, two beautifully finished full baths, a spacious walk-in closet and an inviting deck for relaxing and entertaining. With momentum building in the neighborhood and home values on the rise, don't miss your opportunity to get in early. Some photos have been virtually rendered.
| Elementary School | Middle School | High School |
|---|---|---|
| Durham - Holt Elementary Elementary School | Durham - Brogden Middle Middle School | Durham - Charles E Jordan Sr High School High School |
| Price History | |
|---|---|
| 8/31/2026 | Listed $359,000 |
General Features
| Sewer | Public Sewer |
|---|---|
| Heating | Central,ENERGY STAR Qualified Equipment,Heat Pump |
| Cooling | Ceiling Fan(s),Central Air,ENERGY STAR Qualified Equipment,Heat Pump |
| Roof | Architectural Shingle,Asphalt |
| Architectural Style | Bungalow,Ranch |
| Construction Materials | Frame,Vinyl Siding |
| Year Built | 1949 |
| Stories Count | 1 |
| Levels | One |
| Property Subtype | Single Family Residence |
| County | Durham |
| New Construction | false |
| Property Type | Residential |
| HOA | false |
| Subdivision Name | Colonial Village |
| Garage Y/N | false |
| Total Rooms | 7 |
| Full Baths | 2 |
| Status | Active |
| Directions | Drive north on North Roxboro St/US 501 Business. Right to East Club Bld. Left to Stephenson St. Property is on the left. |
| High School | Durham - Charles E Jordan Sr High School |
| City | Durham |
| Senior Community Y/N | false |
| Open Parking Spaces | 2 |
| Lot Size Units | Acres |
| Lot Size Square Feet | 7405.2 |
| Carport Y/N | false |
| Elementary School | Durham - Holt Elementary |
| Tax Annual Amount | 2202 |
| Middle/Junior High School | Durham - Brogden Middle |
| Structure Type | House |
| Standard Status | Active |
Interior Features
| Interior Amenities | Bathtub/Shower Combination,Ceiling Fan(s),Crown Molding,Double Vanity,Eat-in Kitchen,Kitchen/Dining Room Combination,Open Floorplan,Pantry,Primary Downstairs,Quartz Counters,Shower Only,Smart Thermostat,Smooth Ceilings,Walk-In Closet(s),Walk-In Shower |
|---|---|
| Flooring | Luxury Vinyl |
| Air Conditioning Y/N | true |
| Heating Y/N | true |
| Above Grade Finished Area | 1064 |
| Total Bedrooms | 2 |
| Total Baths | 2 |
Exterior Features
| Exterior Amenities | Lighting,Other |
|---|---|
| Water Source | Public |
| Lot Size Area | 0.17 |
| Foundation Details | Brick/Mortar |
| Building Area Total | 1064 |
| Lot Dimensions | 50 x 155 |
| Lot Size Acres | 0.17 |
| Road Surface Type | Paved |
Amenities
- Foreclosure
- Views
- Short Sale
- New Construction
- Adult 55+
- Lease To Own
- No HOA Fees
- Furnished
- Primary On Main
- Air Conditioning
- Seller Finance
- Green
- Fixer Upper
- Horse
- Golf
- Fireplace
- Deck
- Garage
- Basement
- Pool
Property vs Single Family Average in 27704
Price
Year Built
In The Neighborhood
Thomasville
$ 260,000
115 Florida Drive
Thomasville, NC 27360
- Type
- Single Family
- Size
- 1,603 SqFt
- Rooms
- 3 Beds + 2.5 Baths
 eXp Realty 888-584-9431
Thomasville
$ 369,900
7000 Texas Boulevard
Thomasville, NC 27360
- Type
- Single Family
- Size
- 3,448 SqFt
- Rooms
- 4 Beds + 2.5 Baths
RE/MAX Preferred Properties 336-992-4355
Reduced
Durham
$ 329,900
2724 N Roxboro Street
Durham, NC 27704
- Type
- Single Family
- Size
- 1,076 SqFt
- Rooms
- 2 Beds + 1 Baths

Open House
Thomasville
$ 339,500
4338 Wyoming Court
Thomasville, NC 27360
- Type
- Single Family
- Size
- 2,623 SqFt
- Rooms
- 4 Beds + 2.5 Baths
Price REALTORS - Archdale 336-861-7653
Reduced
Thomasville
$ 270,000
216 Florida Drive
Thomasville, NC 27360
- Type
- Single Family
- Size
- 1,508 SqFt
- Rooms
- 3 Beds + 2 Baths
Triad's Finest Real Estate by eXp Realty 336-209-3382
Reduced
Durham
$ 295,900
609 E Maynard Avenue
Durham, NC 27704
- Type
- Single Family
- Size
- 864 SqFt
- Rooms
- 2 Beds + 1 Baths
