
Views
Address
708 Flagstone Way, Durham, NC
Price
$ 515,000
Property Attributes
- MLS#10182377
- TypeSingle Family
- Listing Status Active
- CountyDurham
- CityDurham
- NeighborhoodStephens Woods
- Zip27712
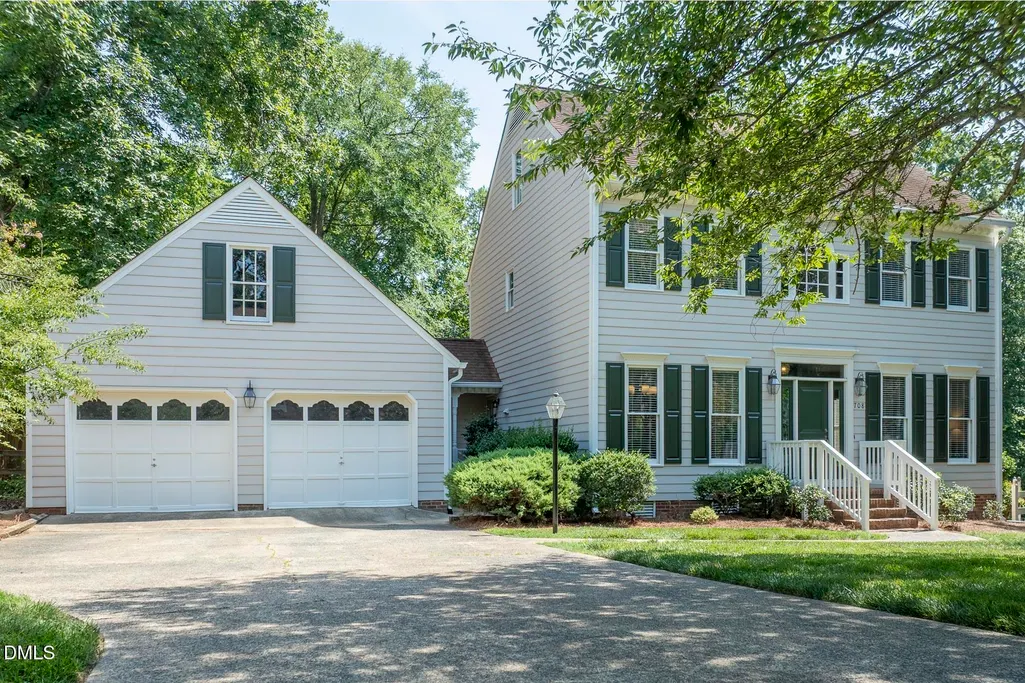
- StyleColonial
- Year Built1989
- Price$ 515,000
- Bedrooms4
- Full Bathrooms2
- Half Bathrooms1
- Sqr Footage2579
- Lot Size0.45 Acres
Data Source:
Triangle MLS (TMLS)
Property Description
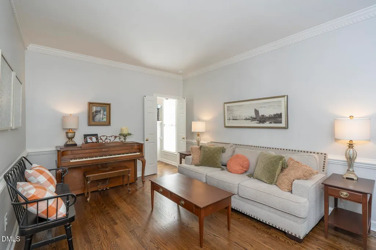
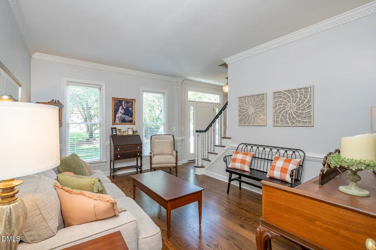
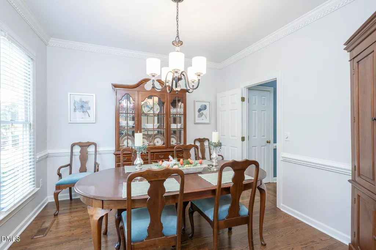
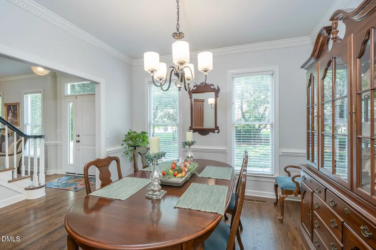
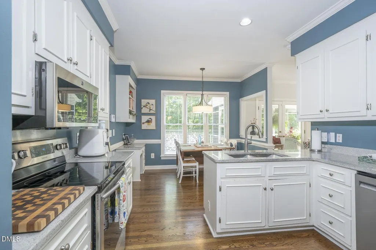
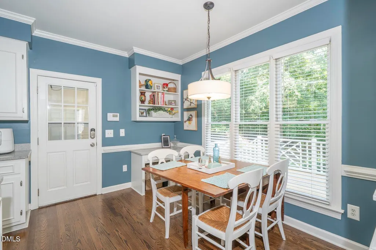
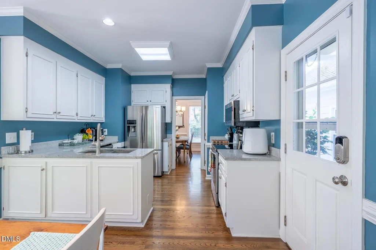
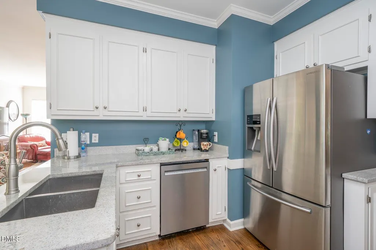
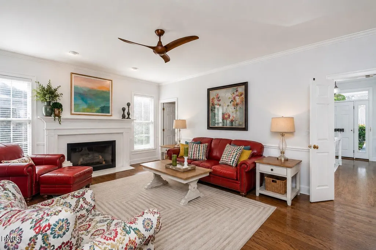
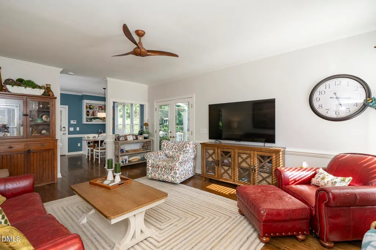
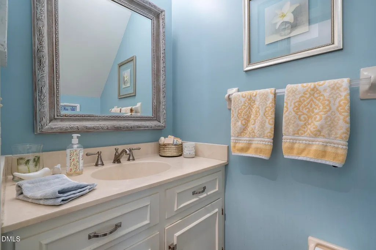
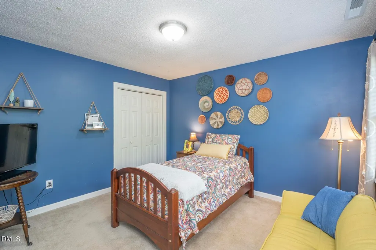
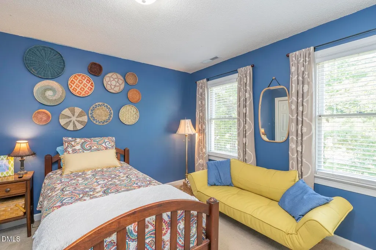
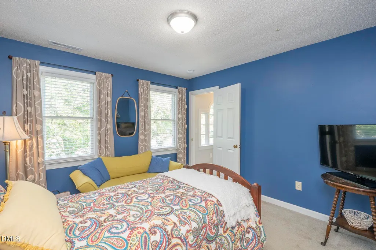
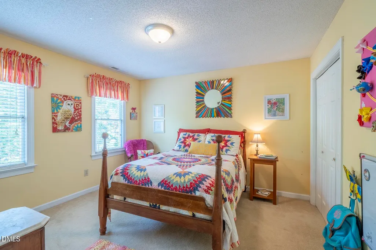
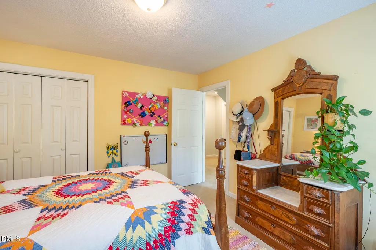
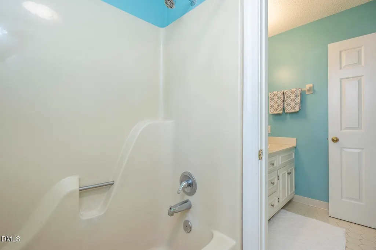
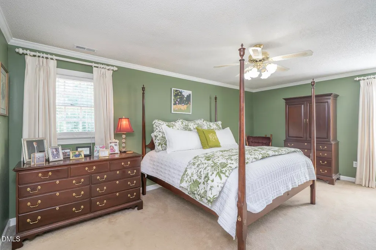
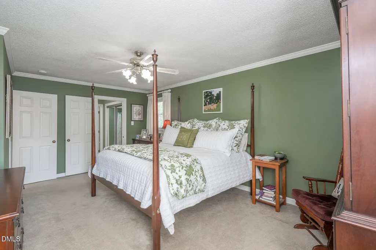
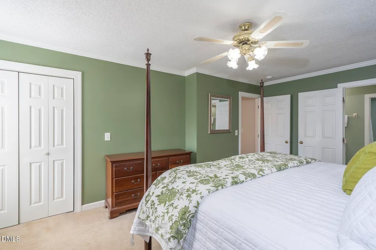
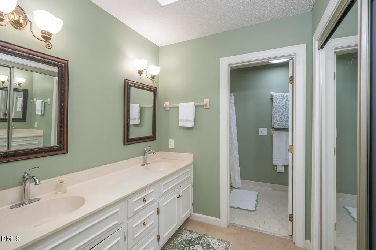
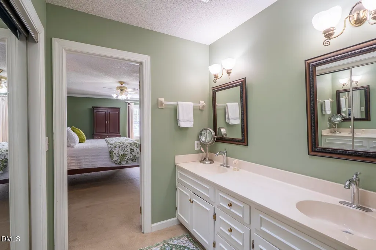
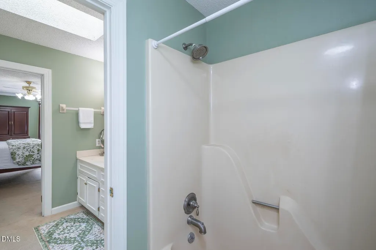
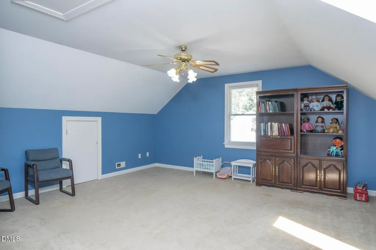
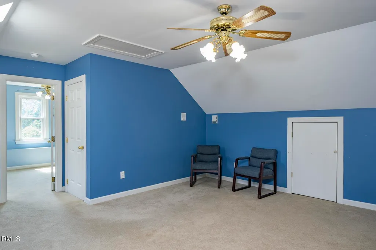
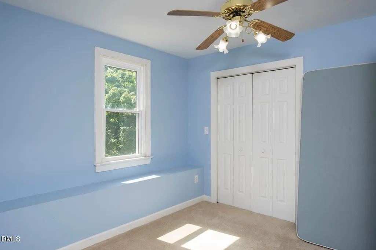
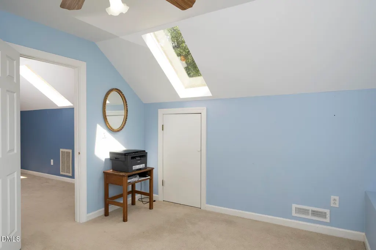
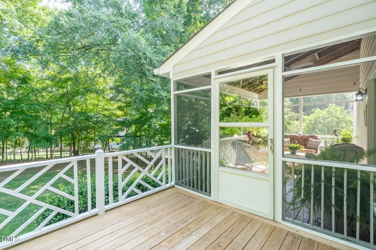
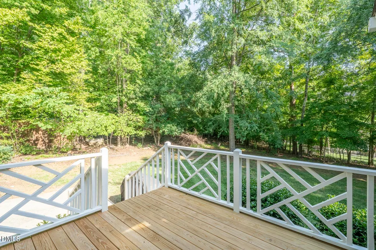
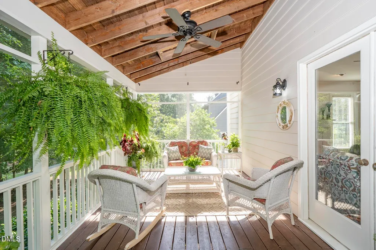
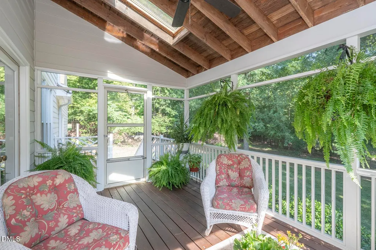
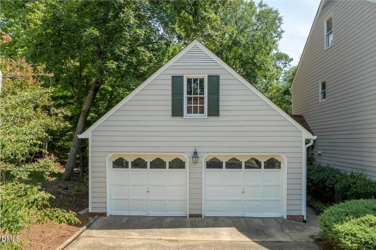
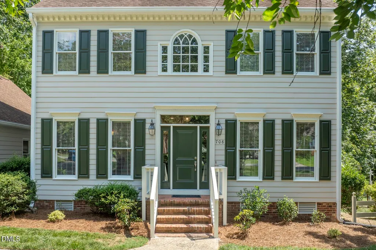
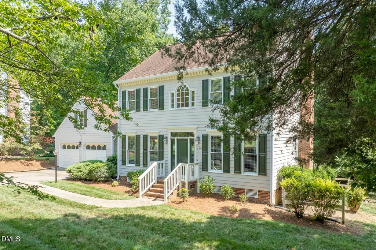
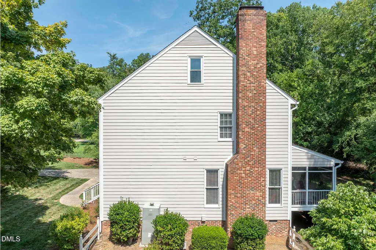
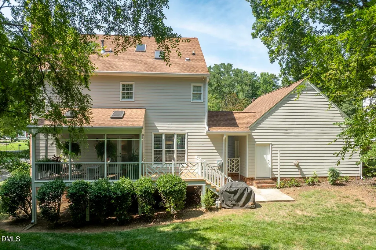
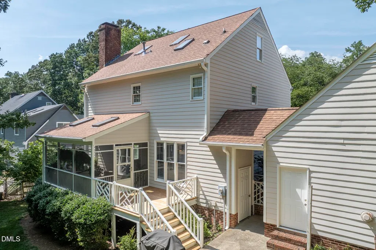
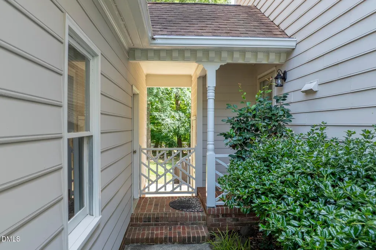
Welcome to this exceptional four-bedroom, two-and-a-half-bathroom single residence nestled in Stephens Woods, Durham, NC. This well-appointed home offers comfortable living spaces across multiple levels. Beautiful hardwood floors throughout the main floor which includes an eat-in kitchen overlooking den with wood burning fireplace. The den opens onto a cozy screened in porch, perfect for outdoor dining and enjoying your morning coffee. Main floor living spaces also include a separate formal dining room and living room. The second floor features three bedrooms, including primary with en-suite bath. Third floor bonus offers flexible large living space that can be used as a music room, office, homeschool area, game room - many possibilities. 4th bedroom is on this floor as well. Private back yard features new deck and large fenced area (see remarks). 2 car garage, attached by covered porch/ walkway. This move-in ready home has been well-maintained and awaits a new owner!
| Elementary School | Middle School | High School |
|---|---|---|
| Durham - Eno Valley Elementary Elementary School | Durham - George L Carrington Middle Middle School | Durham - Northern High High School |
| Price History | |
|---|---|
| 8/19/2026 | Listed $515,000 |
General Features
| Sewer | Public Sewer |
|---|---|
| Heating | Forced Air,Natural Gas,Zoned |
| Cooling | Ceiling Fan(s),Central Air,Electric |
| Utilities | Electricity Connected,Natural Gas Connected,Sewer Connected,Water Connected,Underground Utilities |
| Roof | Shingle |
| Appliances | Dishwasher,Dryer,Electric Range,Free-Standing Electric Range,Free-Standing Range,Free-Standing Refrigerator,Ice Maker,Microwave,Range,Refrigerator,Stainless Steel Appliance(s),Washer,Washer/Dryer,Water Heater |
| Zoning | R-20 |
| Garage Spaces | 2 |
| Patio/Porch Features | Covered,Deck,Enclosed,Front Porch,Porch,Screened,Side Porch |
| Architectural Style | Colonial |
| Construction Materials | Brick,HardiPlank Type,Masonite |
| Year Built | 1989 |
| View | Trees/Woods |
| Stories Count | 3 |
| Levels | Three Or More |
| Property Subtype | Single Family Residence |
| Community Features | Street Lights |
| County | Durham |
| New Construction | false |
| Property Type | Residential |
| HOA | false |
| Attached Garage | true |
| Subdivision Name | Stephens Woods |
| Garage Y/N | true |
| Other Structures | Garage(s),Second Garage |
| Total Rooms | 9 |
| Full Baths | 2 |
| Status | Active |
| Directions | Roxboro Rd. North, Left on Infinity Rd., Left on Stephens Woods Ln.. Right on Flagstone Way. House is on the right. |
| High School | Durham - Northern High |
| City | Durham |
| Senior Community Y/N | false |
| Open Parking Spaces | 4 |
| Lot Size Units | Acres |
| Lot Size Square Feet | 19602 |
| Carport Y/N | false |
| Elementary School | Durham - Eno Valley Elementary |
| Tax Annual Amount | 3957.06 |
| Middle/Junior High School | Durham - George L Carrington Middle |
| Structure Type | Site Built |
| Standard Status | Active |
Interior Features
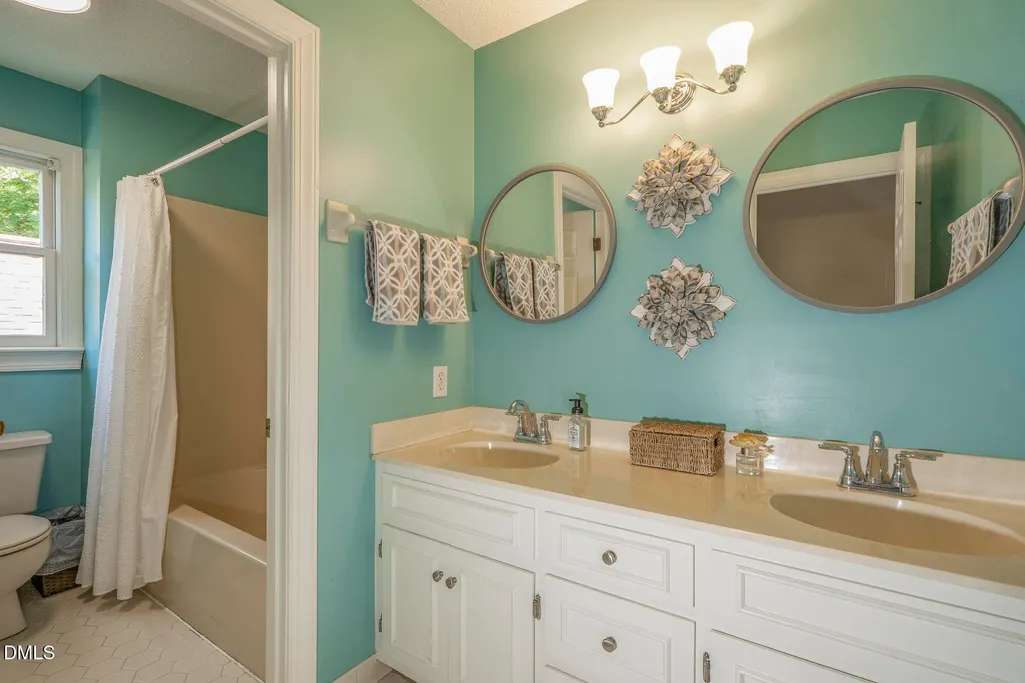
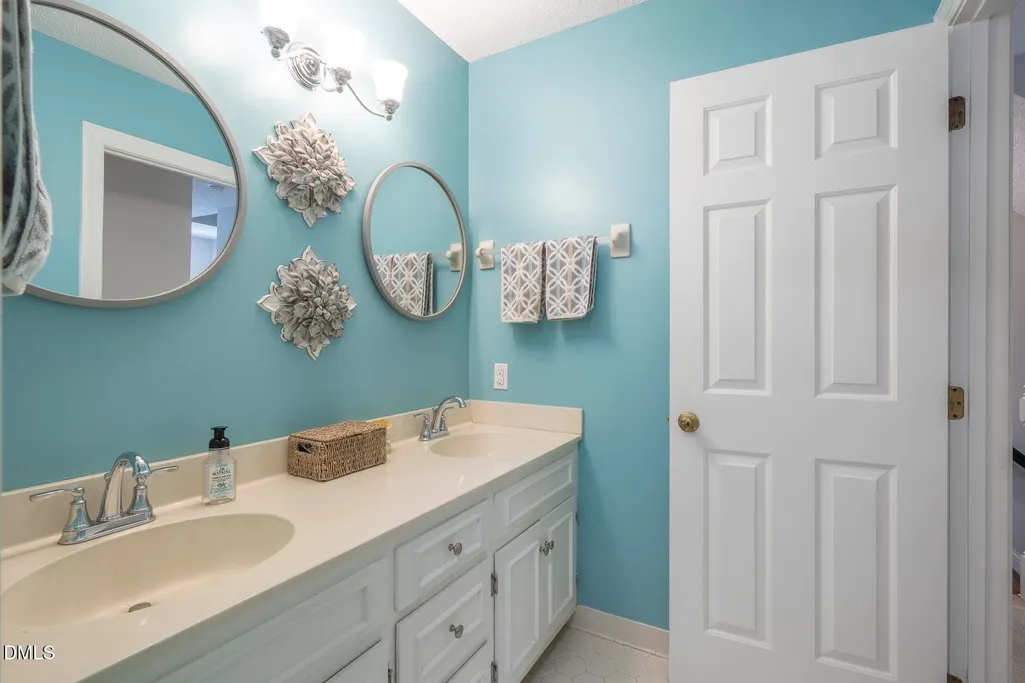
| Interior Amenities | Built-in Features,Ceiling Fan(s),Chandelier,Crown Molding,Double Vanity,Eat-in Kitchen,Granite Counters,Pantry,Recessed Lighting,Stone Counters |
|---|---|
| Flooring | Carpet,Tile,Vinyl,Wood |
| Total Fireplaces | 1 |
| Fireplace Features | Wood Burning |
| Common Walls | No Common Walls |
| Air Conditioning Y/N | true |
| Heating Y/N | true |
| Window Features | Skylight(s) |
| Fireplace Y/N | true |
| Above Grade Finished Area | 2579 |
| Half Baths | 1 |
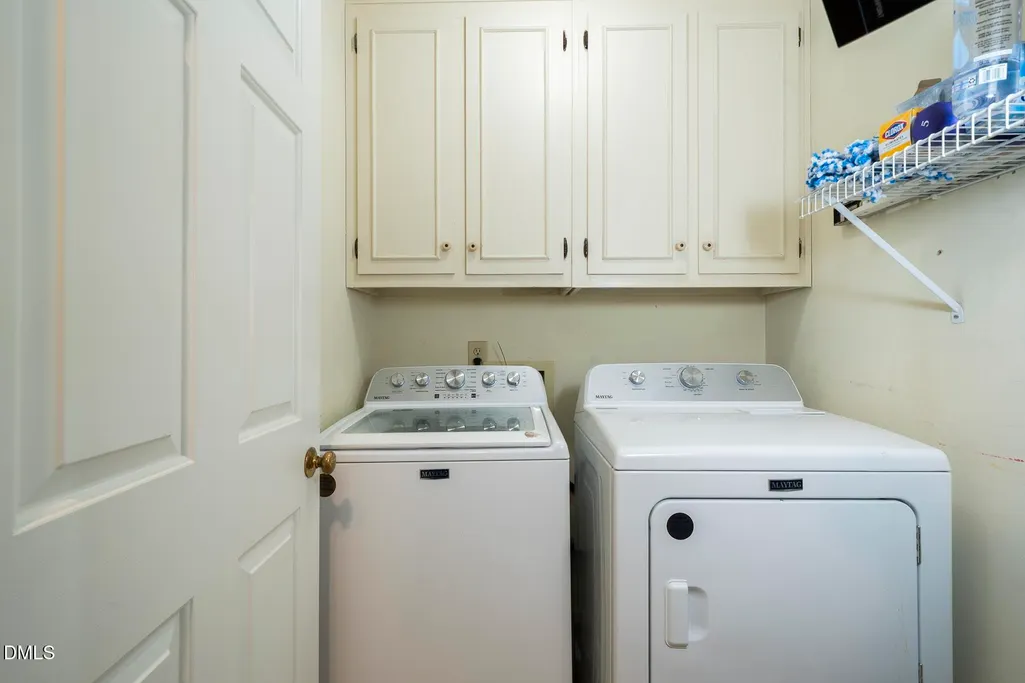
| Laundry Features | In Hall,Inside,Laundry Room,Upper Level |
| Total Bedrooms | 4 |
| Above Grade Finished Area Source | See Remarks |
| Total Baths | 3 |
Exterior Features
| Exterior Amenities | Private Yard,Rain Gutters |
|---|---|
| Fencing | See Remarks |
| Parking Features | Attached,Concrete,Driveway,Garage,See Remarks |
| Lot Features | Wooded |
| Water Source | Public |
| Lot Size Area | 0.45 |
| Foundation Details | Brick/Mortar,Raised,Crawlspace |
| Spa | false |
| Building Area Total | 2579 |
| Lot Size Acres | 0.45 |
| Road Surface Type | Paved |
| Other Parking | street |
| Waterfront Y/N | false |
| Road Frontage Type | City Street |
| Horse Y/N | false |
Amenities
- Foreclosure
- Views
- Short Sale
- New Construction
- Adult 55+
- Lease To Own
- No HOA Fees
- Furnished
- Primary On Main
- Air Conditioning
- Seller Finance
- Green
- Fixer Upper
- Horse
- Golf
- Fireplace
- Deck
- Garage
- Basement
- Pool
Property vs Single Family Average in 27712
Price
Year Built


