
Views
Address
4104 Ridgebrook Bluffs Drive, Raleigh, NC
Price
$ 1,350,000
Property Attributes
- MLS#10181431
- TypeSingle Family
- Listing Status Active
- CountyWake
- CityRaleigh
- NeighborhoodRidgebrook Bluffs
- Zip27603
- StyleContemporary
- Year Built1994
- Price$ 1,350,000
- Bedrooms6
- Full Bathrooms5
- Half Bathrooms1
- Sqr Footage3494
- Lot Size0.74 Acres
Data Source:
Triangle MLS (TMLS)
Property Description
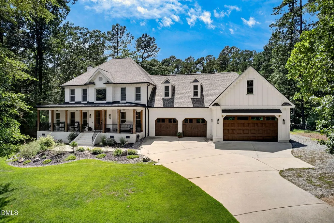
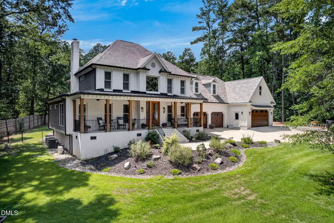
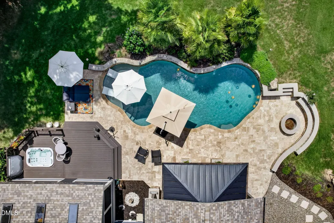
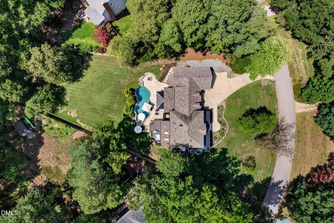
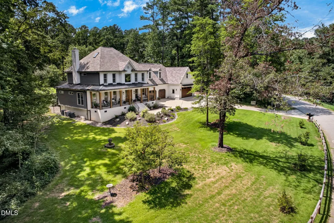
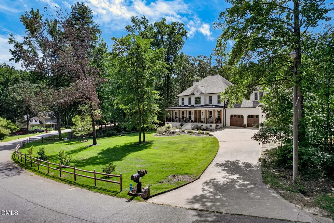
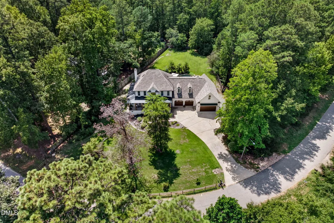
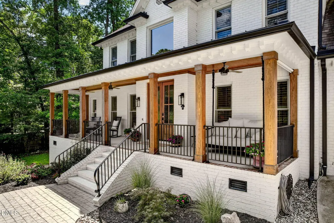
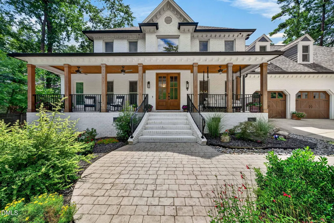
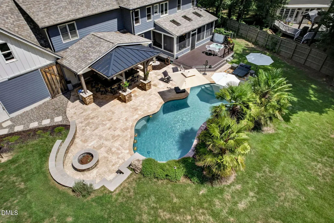
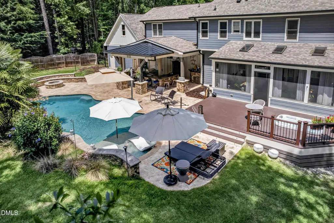
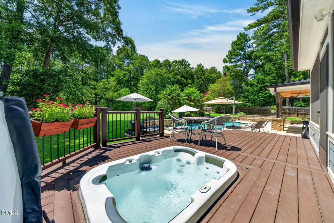
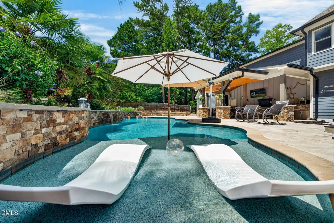
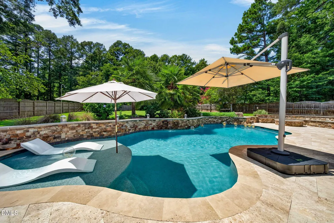
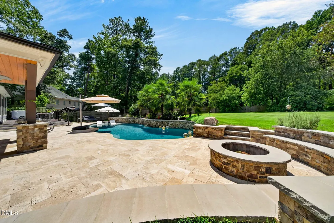
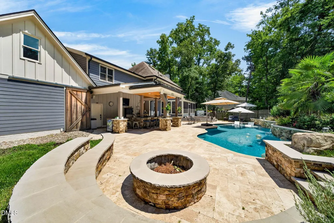
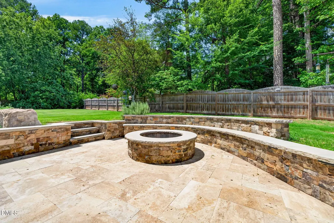
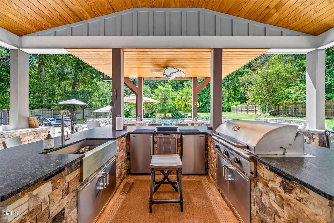
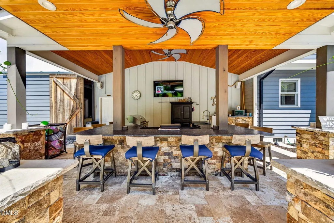
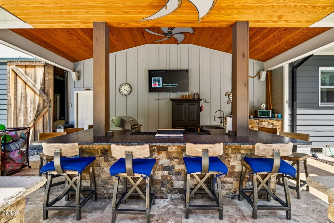
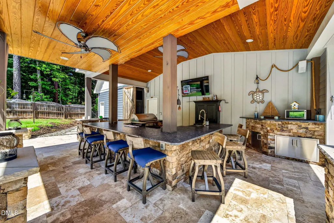
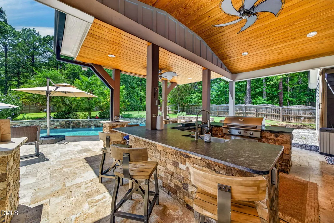
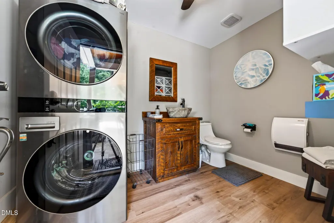
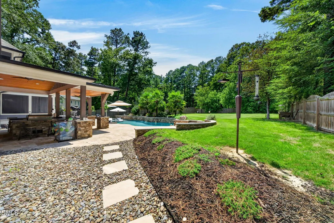
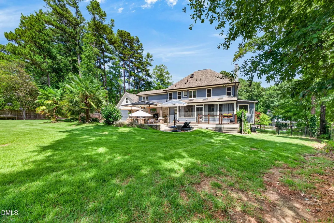
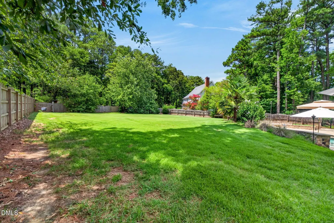
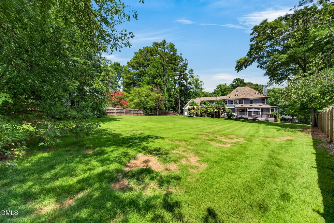
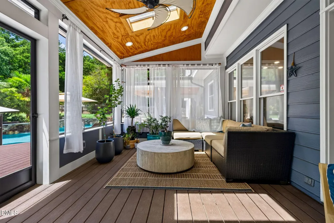
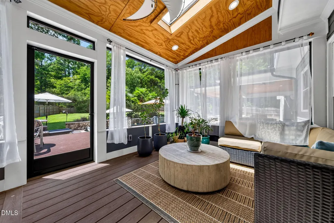
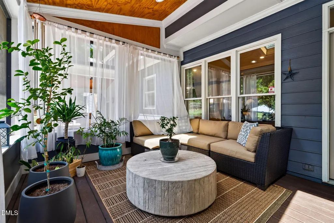
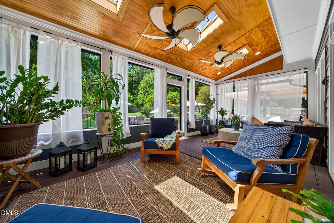
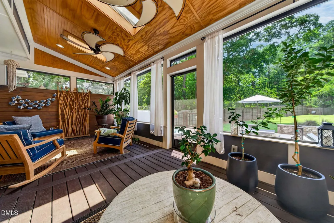
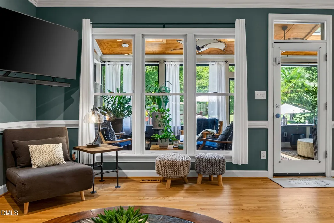
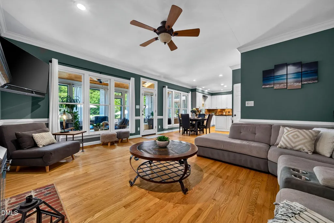
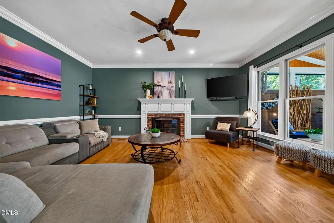
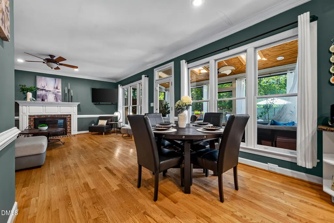
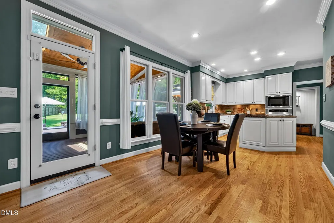
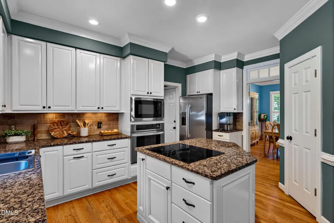
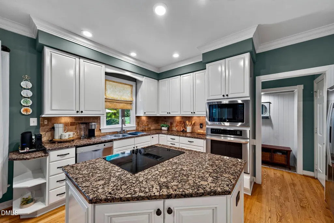
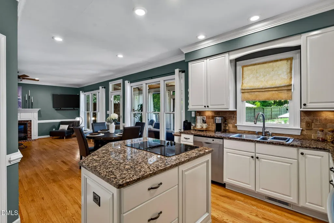
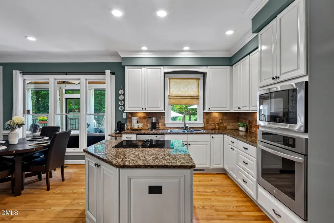
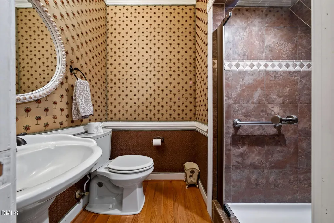
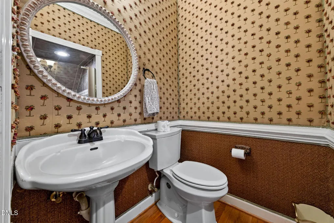
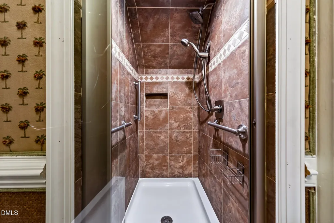
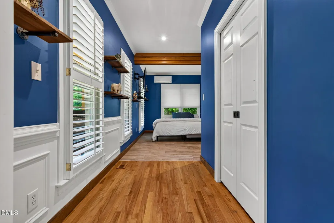
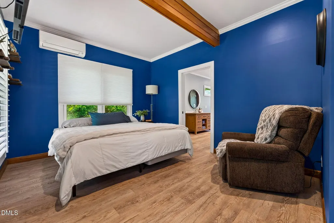
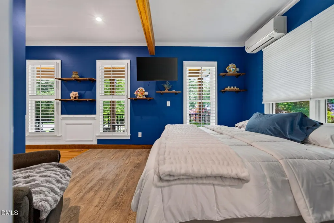
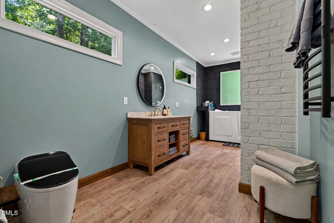
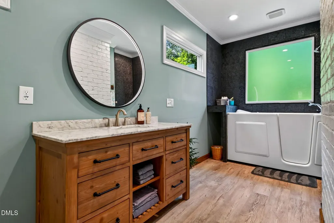
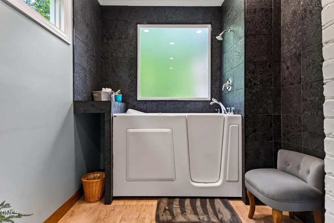
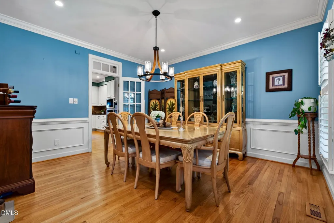
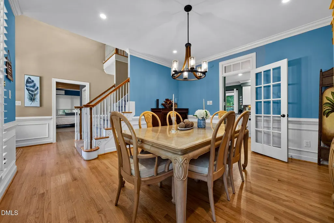
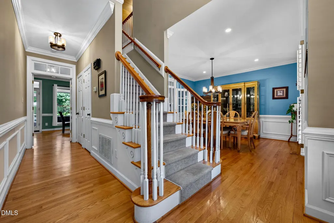
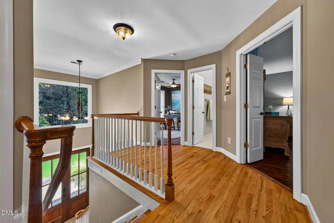
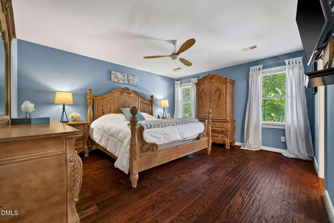
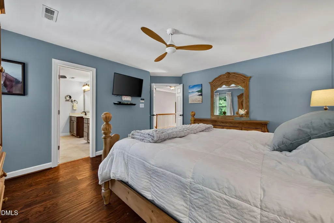
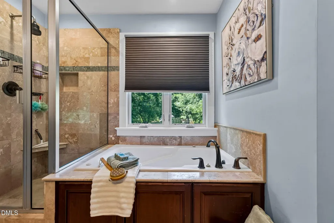
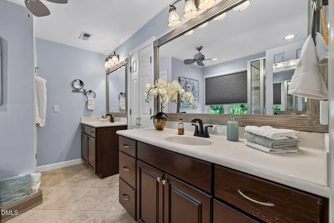
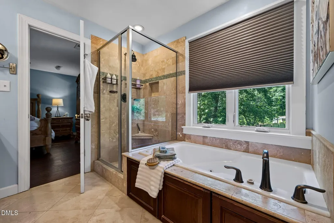
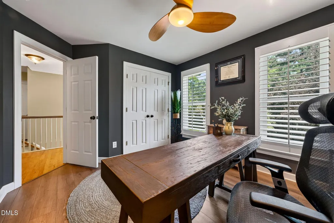
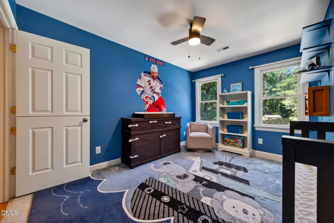
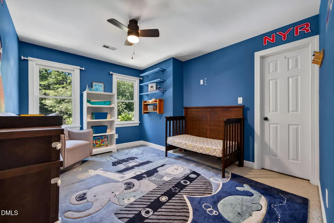
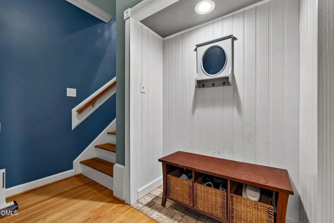
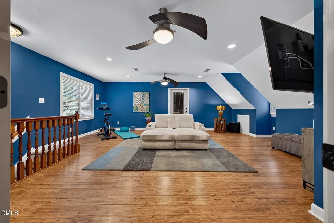
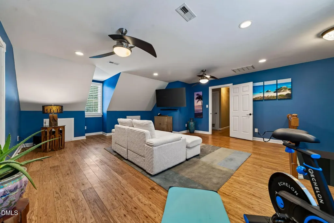
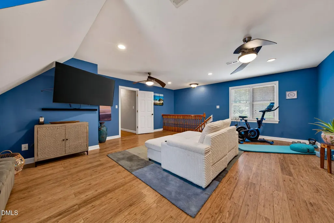
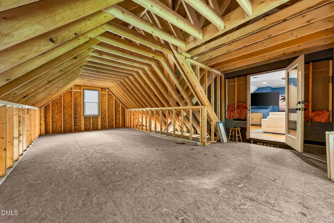
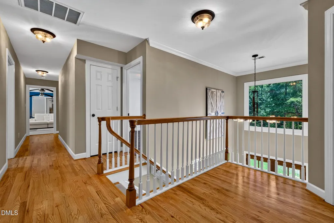
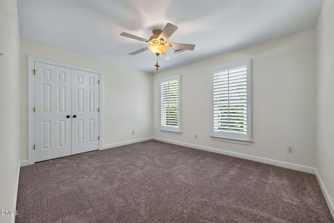
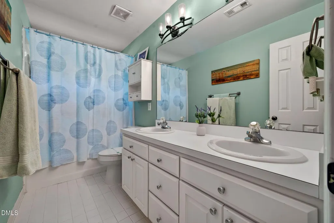
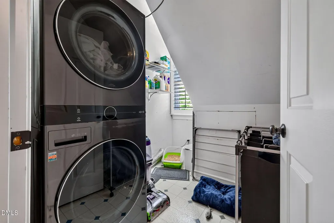
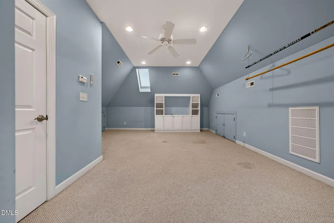
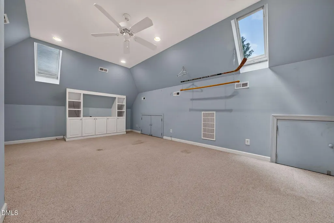
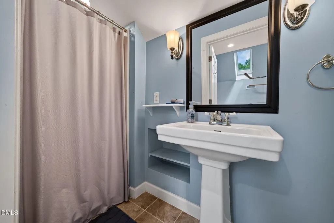
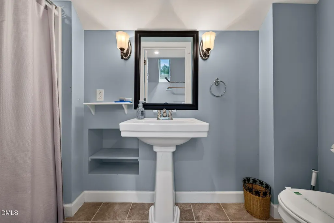
Seller offering a generous credit at closing - contact listing agent for details! This extensively updated, visually impressive and exceptionally well-appointed Raleigh estate home is ideal for large, multi-generational families, frequent entertainers, and anyone that wants to be able to feel as though they're on a holiday without having to leave the house. Facing East and situated on a .74-acre lot, 4104 Ridgebrook Bluffs Drive offers a luxurious handicap-accessible first-floor in-law suite with, among other comforts, a smart toilet (see Feature List) heated towel rack, a rare walk-in bath/shower with rapid-drain, and a dedicated wall outlet on its own circuit, installed with dialysis machines, oxygen machines, et cetera in mind. The kitchen and living room are spacious and well-appointed, with the former flowing into the latter, and leading to a spacious sunroom with a view of the pool and back yard. It's the sort of space from which to watch thunderstorms. The backyard is an oasis unto itself - Socialites and aspiring socialites, take note: This home offers a resort-style pool, therapeutic spa tub, and an outdoor covered kitchen with bar seating for ten. Complementing this, a custom stone fire pit with two tiers of stone bench seating. The thoughtful addition of an outdoor bathroom with a washer/dryer means that wet clothes stay outside. The location is difficult to beat - You'll be less than 20 minutes from both Downtown Raleigh and Downtown Fuquay via 401, five minutes from 540, and only 20 minutes from Cary. With no HOA and no city taxes, you'll be able to do what you want with the expansive .74-acre lot. Own an RV/Boat? This home has a space for that, plus an oversized, four-car garage and plenty of driveway space. From its myriad creature comforts to its sheer entertaining capacity, this home offers a greater value, dollar-for-dollar, than many homes far in excess of its price point. As well, sellers are offering a generous $75,000 credit at closing that buyers can use for updates, closing costs, etc. It is an eye-catching, thoughtfully constructed home that's unsurprisingly easy to fall in love with; If you're looking for a home that will make want to never move again...you should come and see it in-person. You'll be glad you did.
| Elementary School | Middle School | High School |
|---|---|---|
| Wake - Yates Mill Elementary Elementary School | Wake - Dillard Drive Middle Middle School | Wake - Middle Creek High High School |
| Price History | |
|---|---|
| 8/19/2026 | Listed $1,350,000 |
General Features
| Sewer | Holding Tank,Private Sewer,Septic Tank,Perc Test On File |
|---|---|
| Heating | Central,Electric,Fireplace(s),Forced Air,Heat Pump,Propane,None |
| Cooling | Ceiling Fan(s),Central Air,Electric,ENERGY STAR Qualified Equipment,Heat Pump,Multi Units |
| Utilities | Cable Connected,Electricity Connected,Natural Gas Available,Phone Connected,Septic Connected,Water Connected,Underground Utilities |
| Roof | Aluminum,Asphalt |
| Appliances | Built-In Electric Oven,Built-In Electric Range,Built-In Range,Convection Oven,Cooktop,Dishwasher,Disposal,Down Draft,Dryer,Electric Cooktop,Electric Oven,Electric Range,ENERGY STAR Qualified Dryer,ENERGY STAR Qualified Washer,Freezer,Ice Maker,Instant Hot Water,Microwave,Propane Water Heater,Range,Refrigerator,Self Cleaning Oven,Stainless Steel Appliance(s),Tankless Water Heater,Vented Exhaust Fan,Wine Cooler |
| Zoning | RA |
| Garage Spaces | 4 |
| Patio/Porch Features | Awning(s),Covered,Deck,Enclosed,Front Porch,Patio,Rear Porch,Screened,Terrace |
| Architectural Style | Contemporary |
| Pool Features | Electric Heat,ENERGY STAR Qualified pool pump,Fenced,Filtered,Gunite,In Ground,Outdoor Pool,Pool Cover,Pool Sweep,Private,Screen Enclosure,Solar Cover,Waterfall |
| Construction Materials | Asphalt,Attic/Crawl Hatchway(s) Insulated,Batts Insulation,Block,Board & Batten Siding,Brick,Cement Siding,Clapboard,Concrete,Engineered Wood,HardiPlank Type |
| Year Built | 1994 |
| View | Pool,Trees/Woods,See Remarks |
| Stories Count | 3 |
| Levels | Three Or More |
| Property Subtype | Single Family Residence |
| Accessibility | Accessible Bedroom,Accessible Central Living Area,Accessible Common Area,Accessible Doors,Accessible Full Bath,Aging In Place,Central Living Area,Level Flooring,Therapeutic Whirlpool |
| County | Wake |
| New Construction | false |
| Property Type | Residential |
| HOA | false |
| Attached Garage | true |
| Subdivision Name | Ridgebrook Bluffs |
| Garage Y/N | true |
| Other Structures | Shed(s) |
| Total Rooms | 15 |
| Full Baths | 5 |
| Status | Active |
| Directions | Take US 401 South, turn right on Ten-Ten road, left onto Lake Wheeler Rd, Left onto Ridgebrook Bluffs |
| High School | Wake - Middle Creek High |
| City | Raleigh |
| Senior Community Y/N | false |
| Lot Size Units | Acres |
| Lot Size Square Feet | 32234 |
| Spa Features | Heated,In Ground,Private,See Remarks |
| Elementary School | Wake - Yates Mill Elementary |
| Tax Annual Amount | 3563.01 |
| Middle/Junior High School | Wake - Dillard Drive Middle |
| Virtual Tour | https://mcnamara-and-co.aryeo.com/videos/019fbb3d-7055-7099-a728-4d33e20056b4 |
| Structure Type | House,Site Built |
| Standard Status | Active |
Interior Features
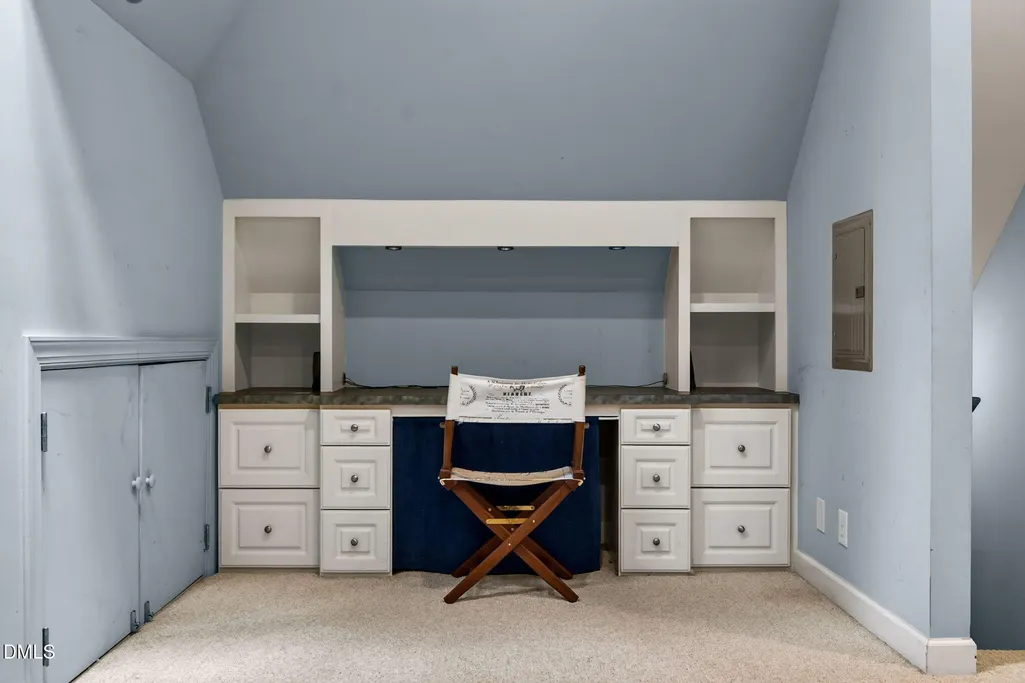
| Interior Amenities | Apartment/Suite,Bar,Bathtub/Shower Combination,Beamed Ceilings,Bidet,Built-in Features,Ceiling Fan(s),Chandelier,Crown Molding,Dining L,Double Vanity,Entrance Foyer,Granite Counters,High Ceilings,High Speed Internet,In-Law Floorplan,Kitchen Island,Kitchen/Dining Room Combination,Living/Dining Room Combination,Low Flow Plumbing Fixtures,Pantry,Primary Downstairs,Recessed Lighting,Room Over Garage,Second Primary Bedroom,Separate Shower,Smart Camera(s)/Recording,Smooth Ceilings,Soaking Tub,Sound System,Stone Counters,Storage,Vaulted Ceiling(s),Walk-In Closet(s),Walk-In Shower,Water Closet,Wet Bar,Whirlpool Tub,Wired for Data,Wired for Sound |
|---|---|
| Flooring | Bamboo,Carpet,Hardwood,Sustainable,Wood |
| Total Fireplaces | 1 |
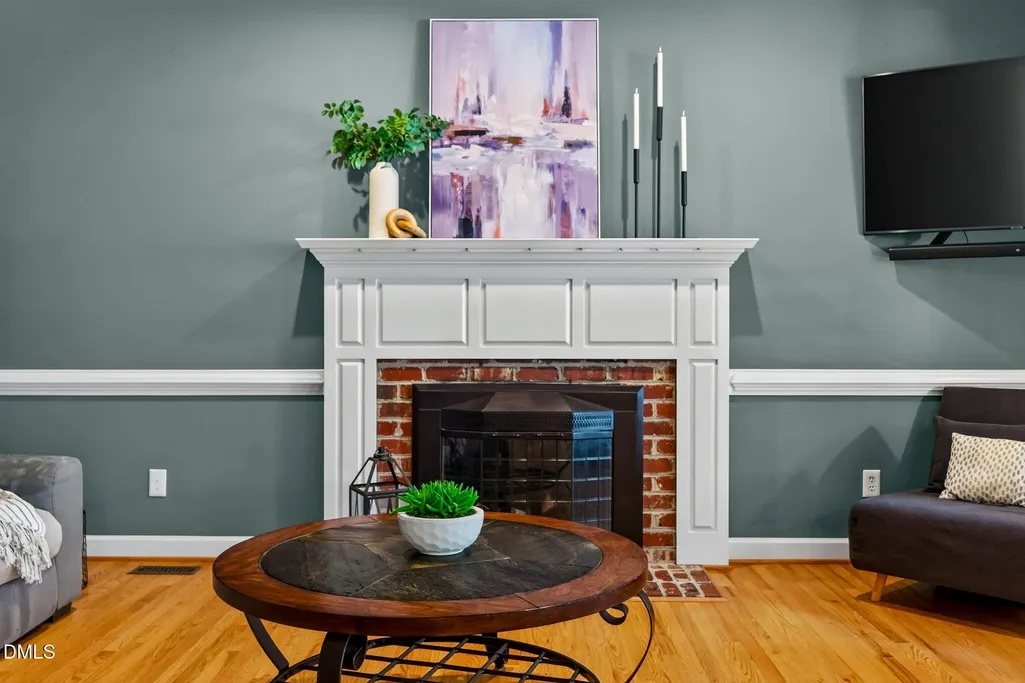
| Fireplace Features | Wood Burning |
| Air Conditioning Y/N | true |
| Heating Y/N | false |
| Window Features | Blinds,Double Pane Windows,Drapes,Insulated Windows,Low-Emissivity Windows,Screens,Skylight(s),Tinted Windows |
| Fireplace Y/N | true |
| Above Grade Finished Area | 3494 |
| Half Baths | 1 |
| Laundry Features | Multiple Locations,Outside,Upper Level |
| Total Bedrooms | 6 |
| Total Baths | 6 |
Exterior Features
| Exterior Amenities | Built-in Barbecue,Fenced Yard,Fire Pit,Gas Grill,Lighting,Outdoor Kitchen,Permeable Paving,Private Entrance,Private Yard,Rain Gutters,Smart Camera(s)/Recording,Smart Irrigation,Storage |
|---|---|
| Fencing | Back Yard,Fenced,Gate,Perimeter,Privacy,Wood,See Remarks |
| Parking Features | Additional Parking,Attached,Boat,Concrete,Covered,Direct Access,Driveway,Garage,Garage Door Opener,Garage Faces Front,Gravel,Inside Entrance,Lighted,Off Street,Oversized,Private,RV Access/Parking |
| Lot Features | Back Yard,Front Yard,Hardwood Trees,Sprinklers In Front,Sprinklers In Rear,Wooded,See Remarks |
| Water Source | Private,Shared Well,Well |
| Lot Size Area | 0.74 |
| Foundation Details | Concrete,Brick/Mortar,Concrete Perimeter,Crawlspace |
| Spa | true |
| Building Area Total | 3494 |
| Lot Size Acres | 0.74 |
| Road Surface Type | Asphalt |
| Other Parking | Driveway |
| Covered Spaces | 4 |
Amenities
- Foreclosure
- Views
- Short Sale
- New Construction
- Adult 55+
- Lease To Own
- No HOA Fees
- Furnished
- Primary On Main
- Air Conditioning
- Seller Finance
- Green
- Fixer Upper
- Horse
- Golf
- Fireplace
- Deck
- Garage
- Basement
- Pool
Property vs Single Family Average in 27603
Price
Year Built
 Copyright 2026 Triangle MLS, Inc. of North Carolina. All rights reserved.
The data relating to real estate for sale on this web site comes in part from the Triangle MLS, Inc. of North Carolina. Real estate listings held by brokerage firms other than Image Realty Group LLC are marked with the Broker Reciprocity logo and detailed information about them includes the name of the listing brokers. Brokers make an effort to deliver accurate information, but buyers should independently verify any information on which they will rely in a transaction. The listing broker shall not be responsible for any typographical errors, misinformation, or misprints, and they shall be held totally harmless from any damages arising from reliance upon this data. This data is provided exclusively for consumer's personal, noncommercial use.
Closed (sold) listings may have been listed and/or sold by a real estate firm other than the firm(s) featured on this website. Closed data is not available until the sale of the property is recorded in the MLS. Home sale data is not an appraisal, CMA, competitive or comparative market analysis, or home valuation of any property.
Listings marked with an icon are provided courtesy of the Triangle MLS, Inc. of North Carolina, Internet Data Exchange Database.
This site is monitored for scraping. Any use of listing data obtained from this web site, other than by a consumer looking to purchase real estate, is prohibited.
This data has been updated as of September 13, 2026 12:51 AM UTC
Copyright 2026 Triangle MLS, Inc. of North Carolina. All rights reserved.
The data relating to real estate for sale on this web site comes in part from the Triangle MLS, Inc. of North Carolina. Real estate listings held by brokerage firms other than Image Realty Group LLC are marked with the Broker Reciprocity logo and detailed information about them includes the name of the listing brokers. Brokers make an effort to deliver accurate information, but buyers should independently verify any information on which they will rely in a transaction. The listing broker shall not be responsible for any typographical errors, misinformation, or misprints, and they shall be held totally harmless from any damages arising from reliance upon this data. This data is provided exclusively for consumer's personal, noncommercial use.
Closed (sold) listings may have been listed and/or sold by a real estate firm other than the firm(s) featured on this website. Closed data is not available until the sale of the property is recorded in the MLS. Home sale data is not an appraisal, CMA, competitive or comparative market analysis, or home valuation of any property.
Listings marked with an icon are provided courtesy of the Triangle MLS, Inc. of North Carolina, Internet Data Exchange Database.
This site is monitored for scraping. Any use of listing data obtained from this web site, other than by a consumer looking to purchase real estate, is prohibited.
This data has been updated as of September 13, 2026 12:51 AM UTC
 © 2026 Triad MLS, Inc. All rights reserved. IDX information is provided exclusively for personal, non-commercial use, and may not be used for any purpose other than to identify prospective properties consumers may be interested in purchasing. Information is deemed reliable but not guaranteed. This site will be monitored for "scraping" and any use of search facilities of data on the site other than by potential buyers/sellers is prohibited. All Sale data is for informational purposes only and
