
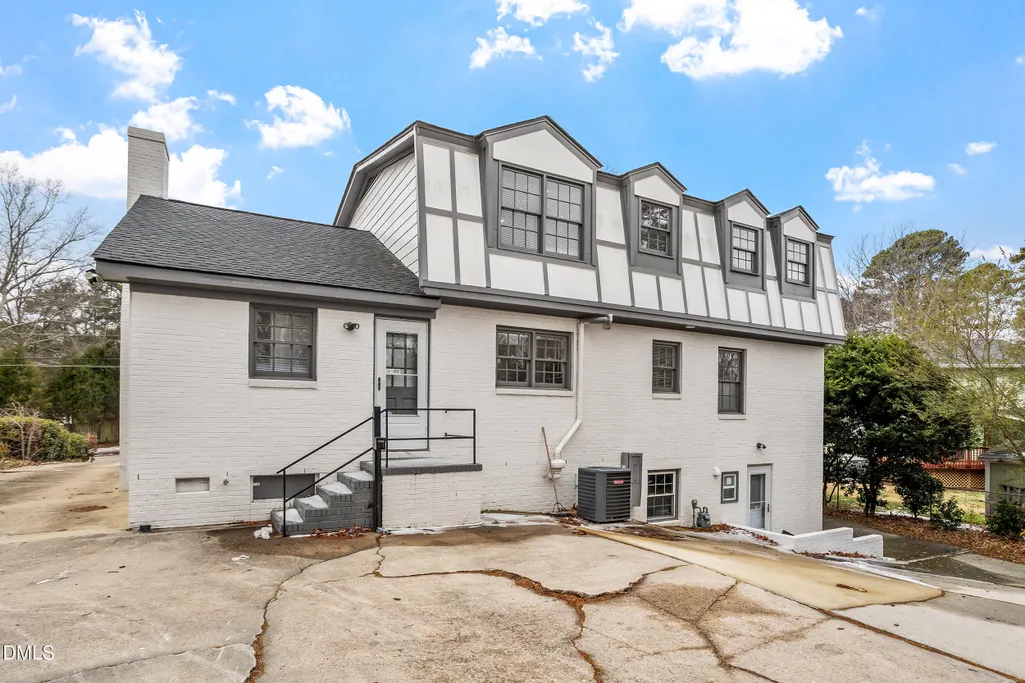
Address
305 E Millbrook Road, Raleigh, NC
Price
$ 599,900
Property Attributes
- MLS#10179210
- TypeSingle Family
- Listing Status Active
- CountyWake
- CityRaleigh
- NeighborhoodScarsdale
- Zip27609
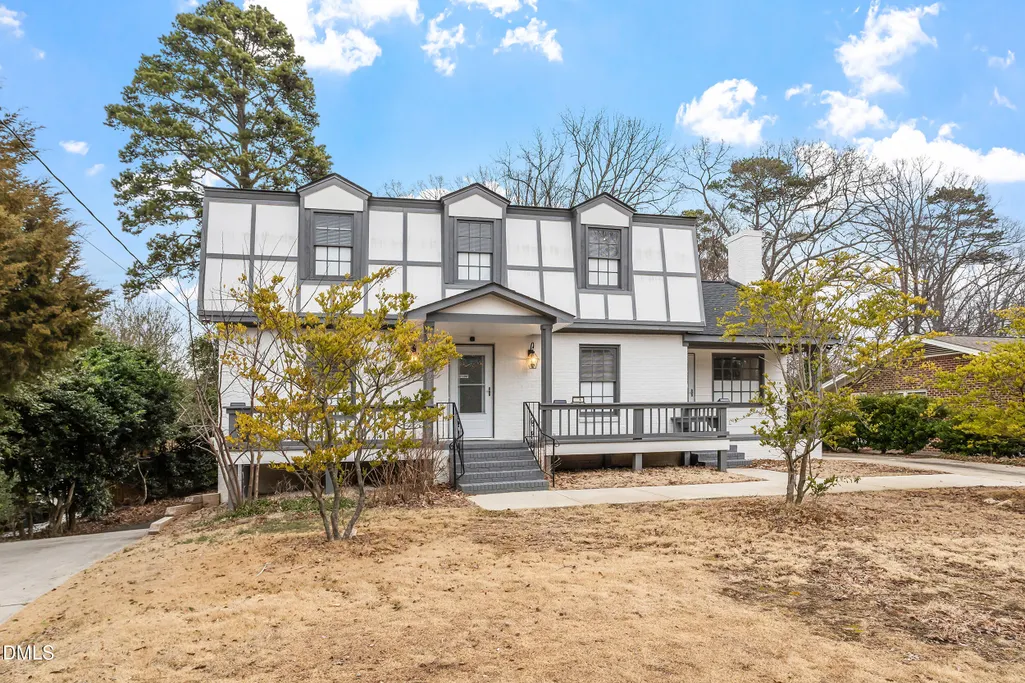
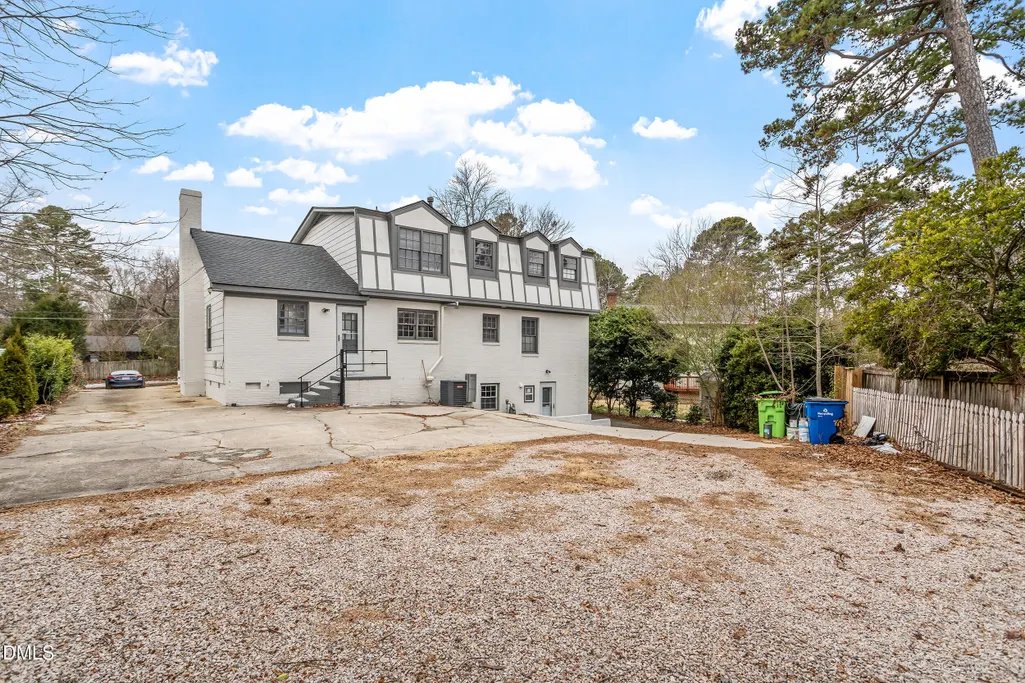
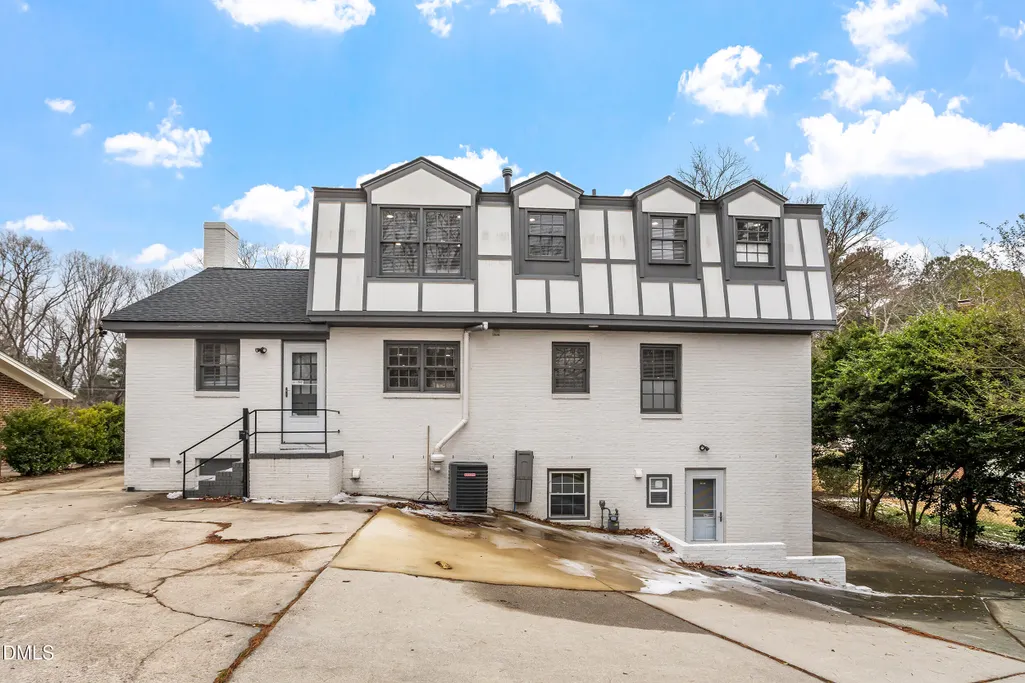
- StyleTudor
- Year Built1969
- Price$ 599,900
- Bedrooms4
- Full Bathrooms4
- Half Bathrooms0
- Sqr Footage3223
- Lot Size0.21 Acres
Data Source:
Triangle MLS (TMLS)
Property Description
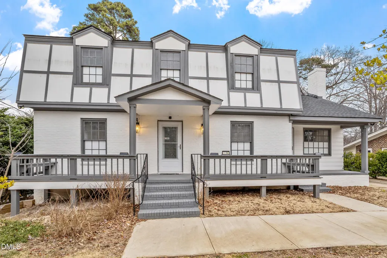
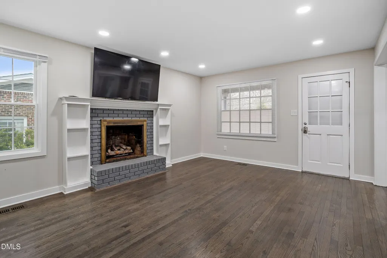
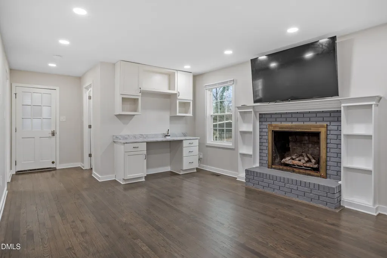
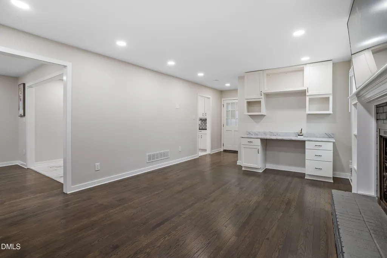
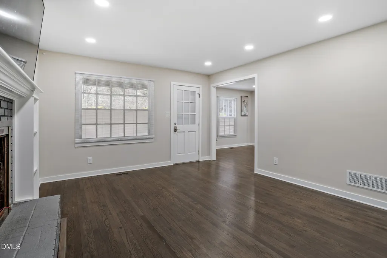
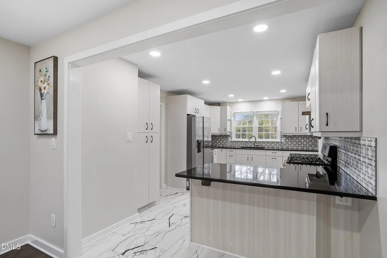
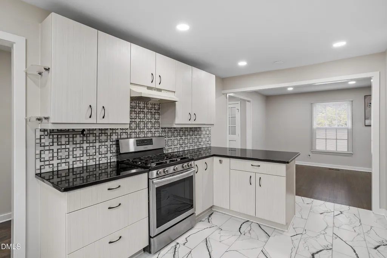
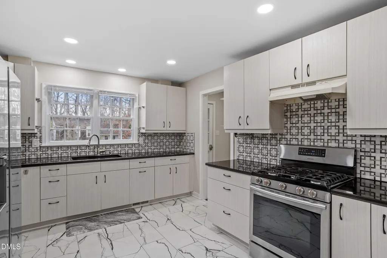
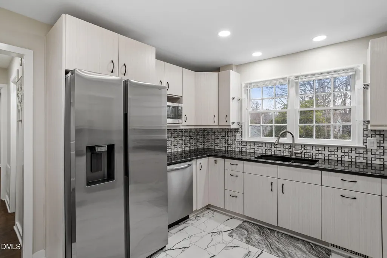
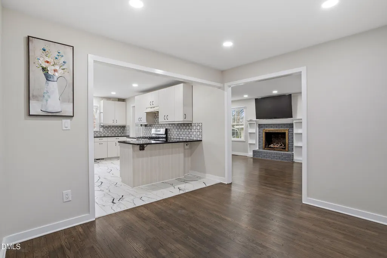
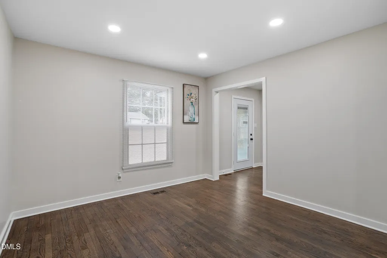
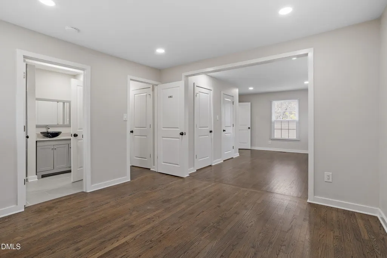
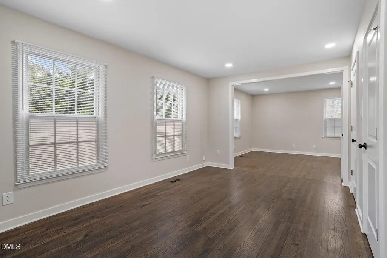
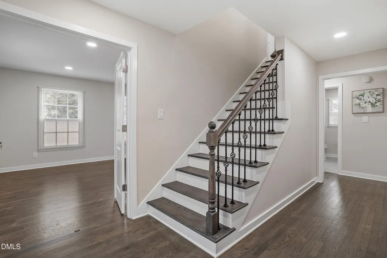
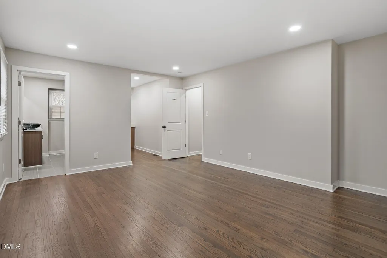
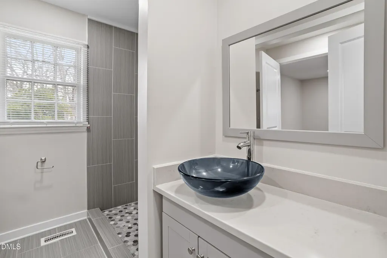
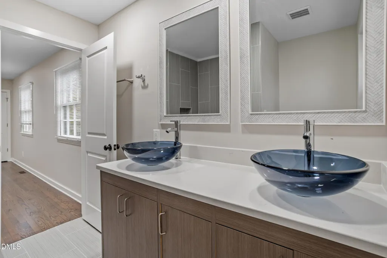
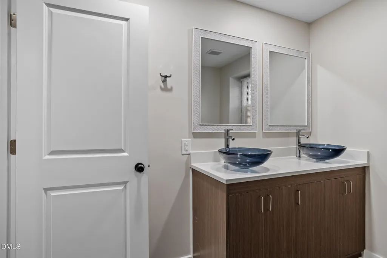
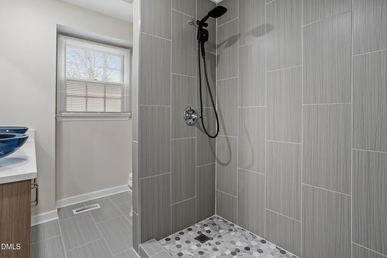
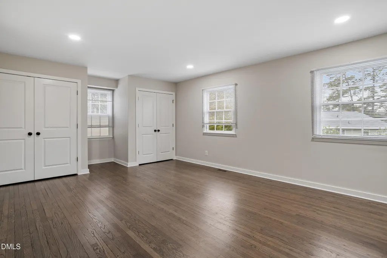
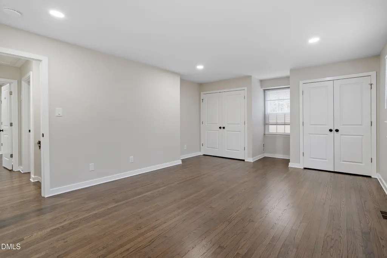
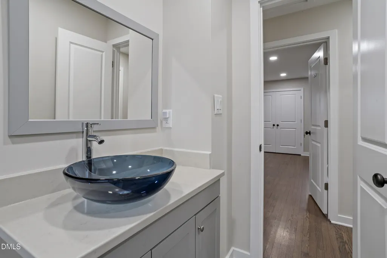
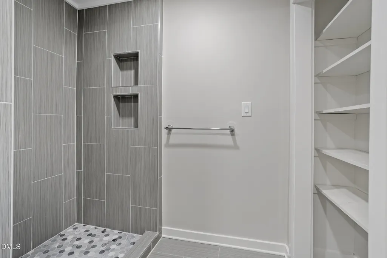
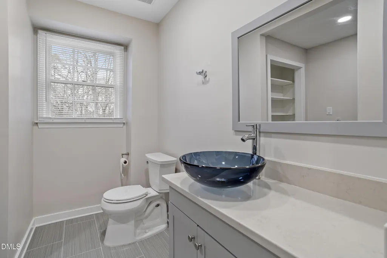
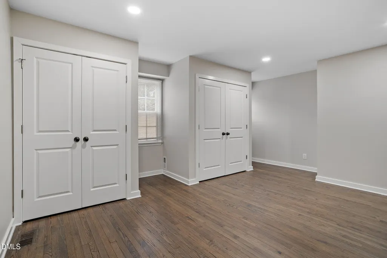
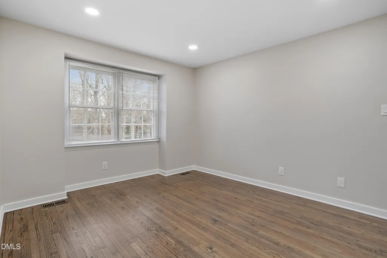
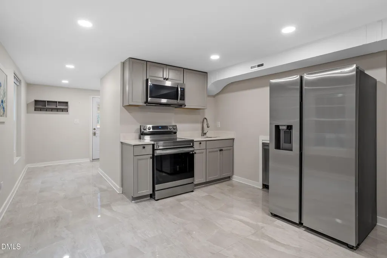
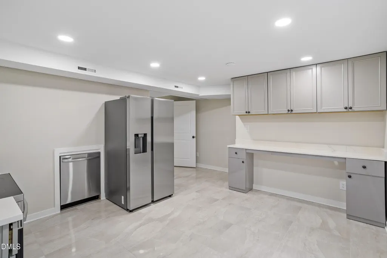
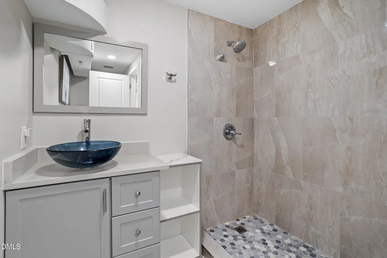
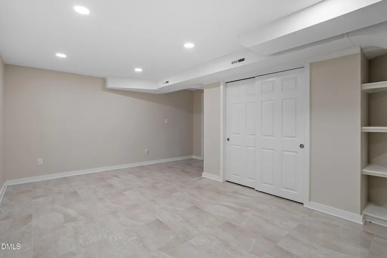
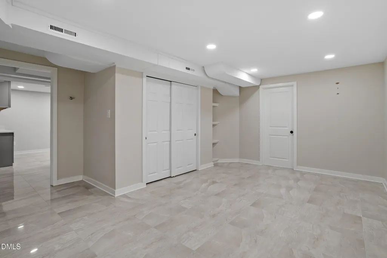
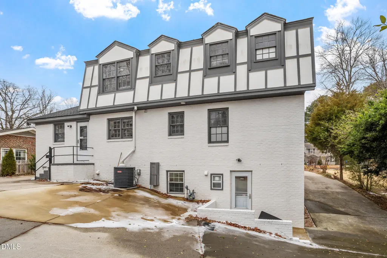
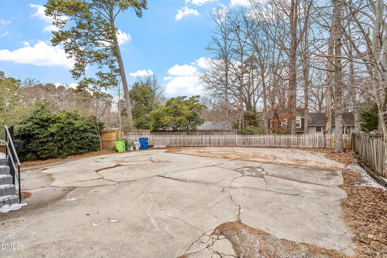
UPDATED NORTH RALEIGH HOME WITH FINISHED BASEMENT AND FLEXIBLE LIVING SPACES! Conveniently located near Midtown Raleigh, this spacious 3-level home offers a versatile floor plan with over 3,200 square feet designed to accommodate a variety of living arrangements. The main level features hardwood flooring, recessed lighting, and a spacious living room with a fireplace. The updated kitchen showcases granite countertops, a center island, stainless steel appliances, and generous cabinet and counter space. A dedicated office and full bathroom on the main floor provide additional flexibility for remote work, guests, or hobby space. Upstairs, the oversized primary suite offers a spacious retreat, complemented by two additional bedrooms and a full bathroom. The finished walkout basement expands the home's functionality with multiple finished spaces, a full bathroom, additional storage areas, and direct access to the exterior. Whether used for entertaining, recreation, a home gym, workspace, or extended guest accommodations, this level provides exceptional versatility. Outdoor features include a covered front porch, expansive driveway with ample parking, and convenient access to shopping, dining, parks, and major commuter routes. Located in North Raleigh near Midtown, North Hills, I-440, and US-1, this move-in-ready home combines space, flexibility, and an unbeatable location.
| Elementary School | Middle School | High School |
|---|---|---|
| Wake - Green Elementary Elementary School | Wake - Carroll Middle Middle School | Wake - Sanderson High High School |
| Price History | |
|---|---|
| 8/24/2026 | Listed $599,900 |
General Features
| Sewer | Public Sewer |
|---|---|
| Heating | Fireplace(s),Forced Air |
| Cooling | Central Air |
| Utilities | Electricity Connected,Natural Gas Connected,Sewer Connected,Water Connected |
| Roof | Shingle |
| Appliances | Dishwasher,Electric Range,Gas Range,Microwave,Refrigerator,Stainless Steel Appliance(s) |
| Zoning | R-4 |
| Patio/Porch Features | Covered,Front Porch |
| Architectural Style | Tudor |
| Construction Materials | Brick,Fiber Cement |
| Year Built | 1969 |
| Stories Count | 2 |
| Levels | Three Or More |
| Property Subtype | Single Family Residence |
| Community Features | None |
| County | Wake |
| New Construction | false |
| Property Type | Residential |
| HOA | false |
| Attached Garage | false |
| Subdivision Name | Scarsdale |
| Garage Y/N | false |
| Total Rooms | 12 |
| Full Baths | 4 |
| Status | Active |
| Directions | From I440 north on Six Forks Road, Right on Millbrook Rd. Home is on North Side of street. |
| High School | Wake - Sanderson High |
| City | Raleigh |
| Senior Community Y/N | false |
| Open Parking Spaces | 6 |
| Lot Size Units | Acres |
| Lot Size Square Feet | 9148 |
| Elementary School | Wake - Green Elementary |
| Tax Annual Amount | 3971.56 |
| Middle/Junior High School | Wake - Carroll Middle |
| Structure Type | House |
| Standard Status | Active |
Interior Features
| Interior Amenities | Bookcases,Double Vanity,Dual Closets,Eat-in Kitchen,Kitchen Island,Living/Dining Room Combination,Quartz Counters,Recessed Lighting,Smooth Ceilings,Walk-In Shower |
|---|---|
| Basement | Exterior Entry,Finished,Interior Entry |
| Flooring | Hardwood,Tile |
| Total Fireplaces | 1 |
| Fireplace Features | Living Room |
| Common Walls | No Common Walls |
| Air Conditioning Y/N | true |
| Heating Y/N | true |
| Window Features | Blinds |
| Fireplace Y/N | true |
| Above Grade Finished Area | 2425.6 |
| Laundry Features | Laundry Room,Lower Level,Main Level |
| Total Bedrooms | 4 |
| Below Grade Finished Area | 797.4 |
| Total Baths | 4 |
Exterior Features
| Fencing | Partial,Wood |
|---|---|
| Parking Features | Driveway,Paved |
| Lot Features | Cleared |
| Water Source | Public |
| Lot Size Area | 0.21 |
| Foundation Details | Brick/Mortar |
| Building Area Total | 3223 |
| Lot Dimensions | Per recorded Plat |
| Lot Size Acres | 0.21 |
| Road Surface Type | Paved |
Amenities
- Foreclosure
- Views
- Short Sale
- New Construction
- Adult 55+
- Lease To Own
- No HOA Fees
- Furnished
- Primary On Main
- Air Conditioning
- Seller Finance
- Green
- Fixer Upper
- Horse
- Golf
- Fireplace
- Deck
- Garage
- Basement
- Pool
Property vs Single Family Average in 27609
Price
Year Built
In The Neighborhood
Just Listed
Durham
$ 346,000
6 Haggis Court
Durham, NC 27705
- Type
- Single Family
- Size
- 1,512 SqFt
- Rooms
- 3 Beds + 2 Baths

Durham
$ 360,000
1904 Stadium Drive
Durham, NC 27705
- Type
- Single Family
- Size
- 2,157 SqFt
- Rooms
- 3 Beds + 2.5 Baths
 © 2026 Triad MLS, Inc. All rights reserved. IDX information is provided exclusively for personal, non-commercial use, and may not be used for any purpose other than to identify prospective properties consumers may be interested in purchasing. Information is deemed reliable but not guaranteed. This site will be monitored for "scraping" and any use of search facilities of data on the site other than by potential buyers/sellers is prohibited. All Sale data is for informational purposes only and
