
Open House Sat, Sep 19th 01:00 PM - 03:00 PM - Adult 55+
Address
112 Olivine Drive, Raleigh, NC
Price
$ 412,000
Property Attributes
- MLS#10178400
- TypeSingle Family
- Listing Status Active
- CountyWake
- CityRaleigh
- NeighborhoodAuburn Village
- Zip27610
- StyleContemporary, Ranch, Traditional
- Year Built2022
- Price$ 412,000
- Bedrooms2
- Full Bathrooms2
- Half Bathrooms0
- Sqr Footage1675
- Lot Size0.1 Acres
Data Source:
Triangle MLS (TMLS)
Property Description
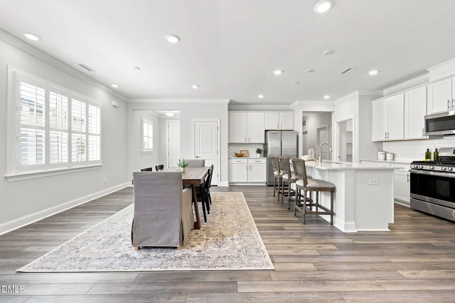
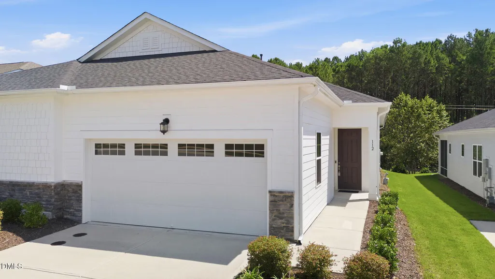
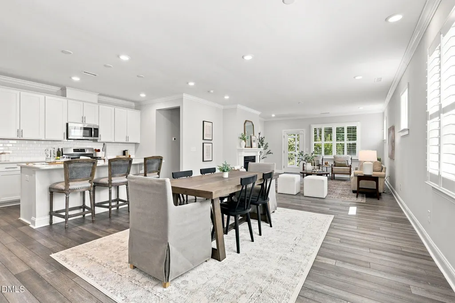
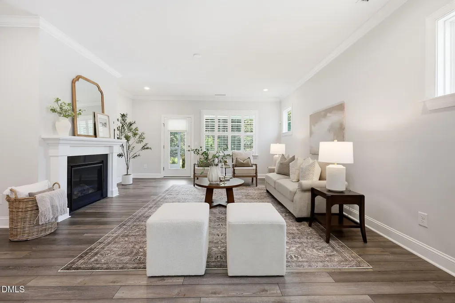
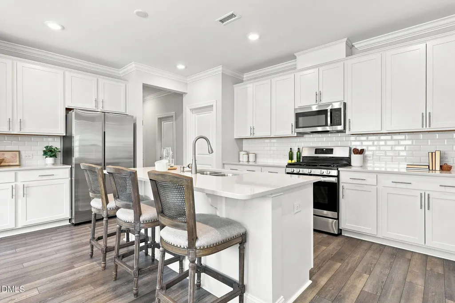
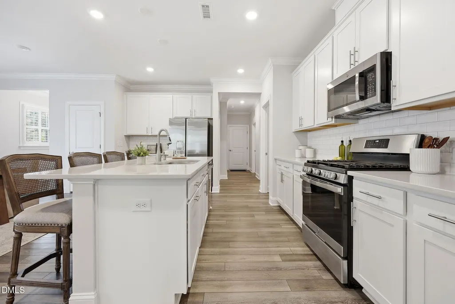
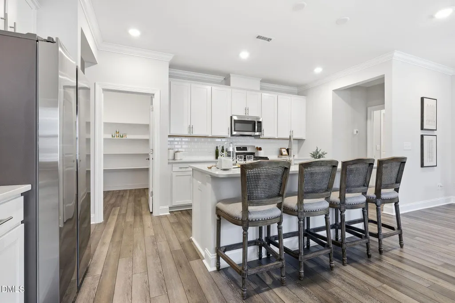
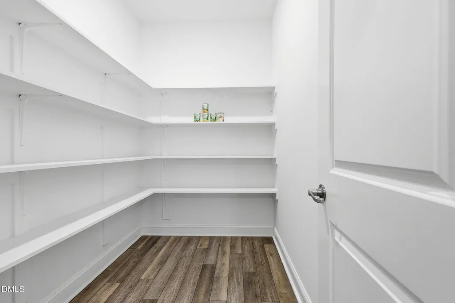
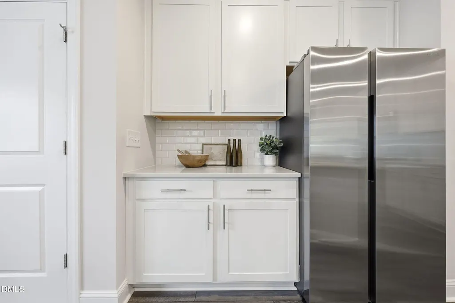
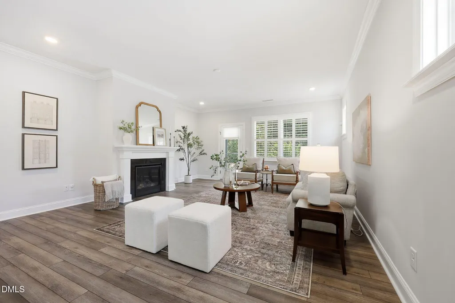
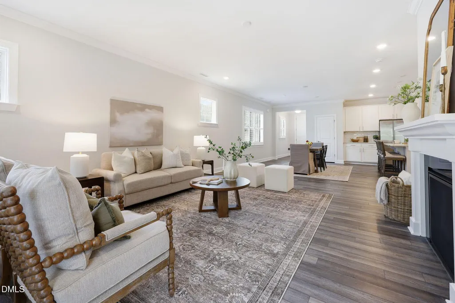
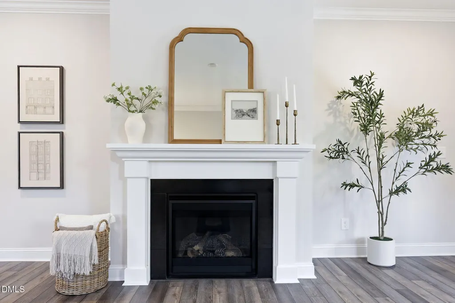
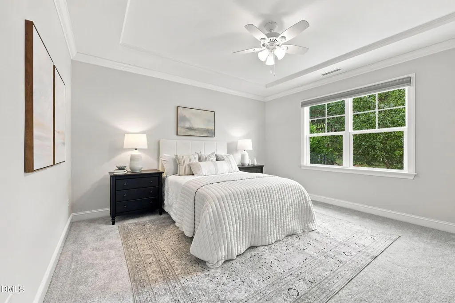
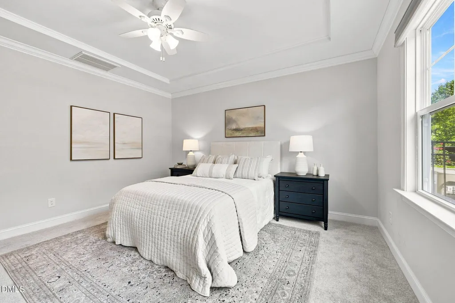
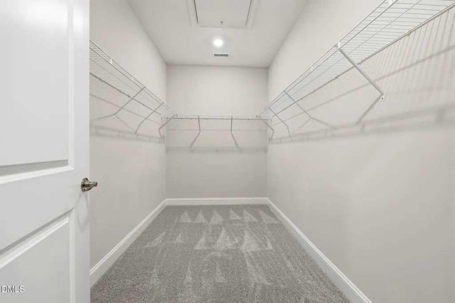
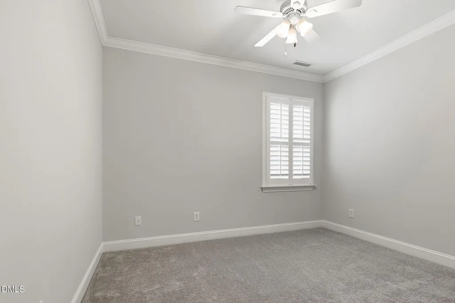
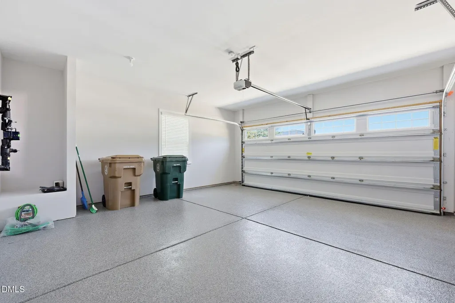
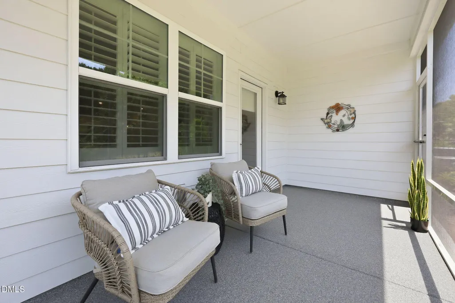
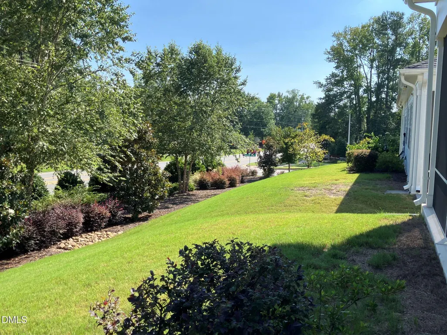
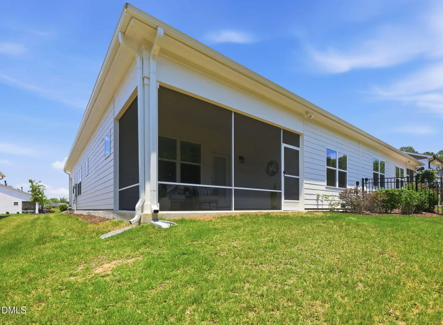
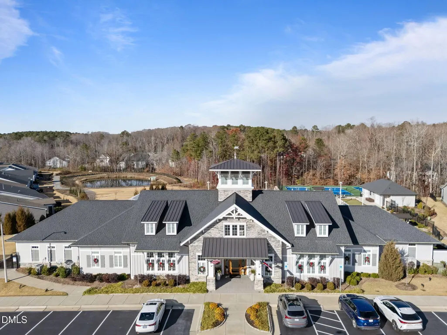
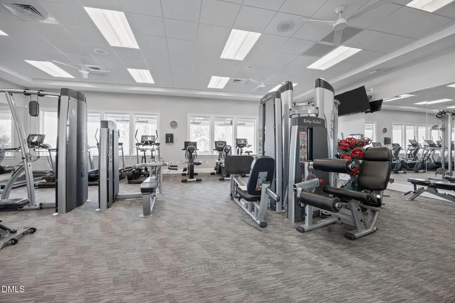
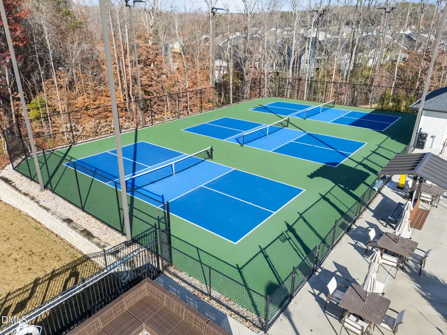
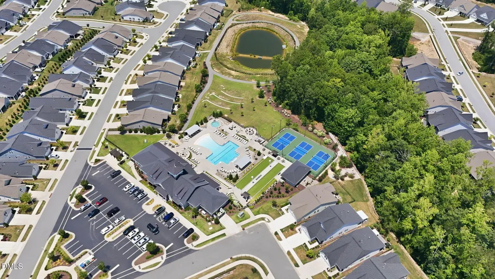
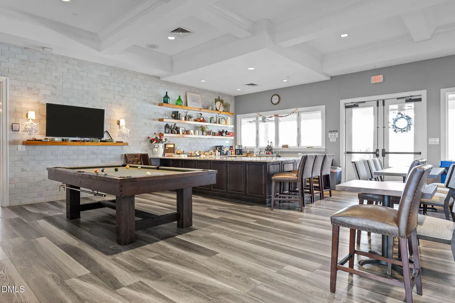
**Opportunity for easy, single-level living in Auburn Village, a premier 55+ community. This thoughtfully designed end -unit duplex shares just one wall and lives much like a single family home, with an open, inviting floor plan that works beautifully for everyday living and entertaining. At the heart of the home is a beautiful kitchen with generous counter space, abundant cabinetry, a five burner gas range, and a large pantry, all opening naturally to the main living area and gas fireplace. The spacious one level layout includes 2 bedrooms, 2 baths, approximately 1,675 square feet, and an attached two-car garage. The covered screened porch adds useful outdoor living space. Beyond the home itself, Auburn Village offers an active, social lifestyle with a clubhouse, pool, fitness center, pickleball and other recreation, walking opportunities, clubs, activities, and gathering spaces, along with grounds maintenance. One level. One shared wall. Two-car garage. Screened porch. Beautiful kitchen. Large pantry. Low maintenance living. All appliances convey with sale! Don't miss this one!
| Elementary School | Middle School | High School |
|---|---|---|
| Wake - East Garner Elementary Elementary School | Wake - East Garner Middle Middle School | Wake - South Garner High High School |
| Price History | |
|---|---|
| 8/27/2026 | Listed $412,000 |
General Features
| Sewer | Public Sewer |
|---|---|
| Heating | None |
| Cooling | Ceiling Fan(s),Central Air |
| Utilities | Cable Available,Natural Gas Connected |
| Roof | Architectural Shingle,Shingle |
| Appliances | Dishwasher,Free-Standing Gas Range,Free-Standing Range,Free-Standing Refrigerator,Gas Range,Microwave,Range,Refrigerator |
| Zoning | R4 |
| HOA Fee | 265 |
| Garage Spaces | 2 |
| Association Fee Includes | Maintenance Grounds,Road Maintenance |
| Patio/Porch Features | Enclosed,Front Porch,Rear Porch,Screened |
| Architectural Style | Contemporary,Ranch,Traditional |
| Construction Materials | Concrete,Fiber Cement,Shake Siding,Stone |
| Year Built | 2022 |
| Stories Count | 1 |
| Levels | One |
| Property Subtype | Single Family Residence |
| Community Features | Clubhouse,Fitness Center,Pool,Sidewalks,Street Lights,Tennis Court(s) |
| Assoc Fee Paid Per | Monthly |
| County | Wake |
| New Construction | false |
| Property Type | Residential |
| Association Amenities | Billiard Room,Clubhouse,Fitness Center,Jogging Path,Maintenance Grounds,Pool,Recreation Room,Shuffleboard Court,Spa/Hot Tub,Tennis Court(s),Trail(s) |
| HOA | true |
| Attached Garage | true |
| Subdivision Name | Auburn Village |
| Garage Y/N | true |
| Total Rooms | 1 |
| Full Baths | 2 |
| Status | Active |
| Directions | See GPS though it is 3 minutes off of highway 70 going towards Clayton when you turn onto Auburn Knightdale Drive. |
| High School | Wake - South Garner High |
| City | Raleigh |
| Senior Community Y/N | true |
| Open Parking Spaces | 2 |
| Lot Size Units | Acres |
| Lot Size Square Feet | 4356 |
| Elementary School | Wake - East Garner Elementary |
| Tax Annual Amount | 4120.71 |
| Middle/Junior High School | Wake - East Garner Middle |
| Virtual Tour | https://www.zillow.com/view-imx/42529dff-8756-4658-93dd-8a014794482a?wl=true&setAttribution=mls&initialViewType=pano |
| Structure Type | Duplex,Site Built |
| Standard Status | Active |
Interior Features
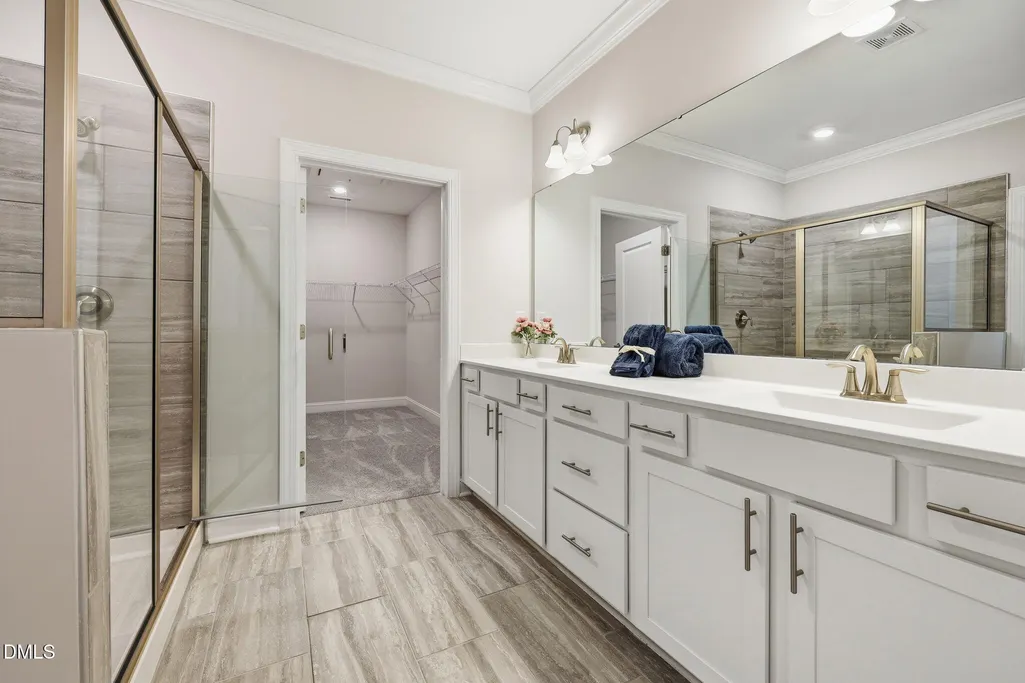
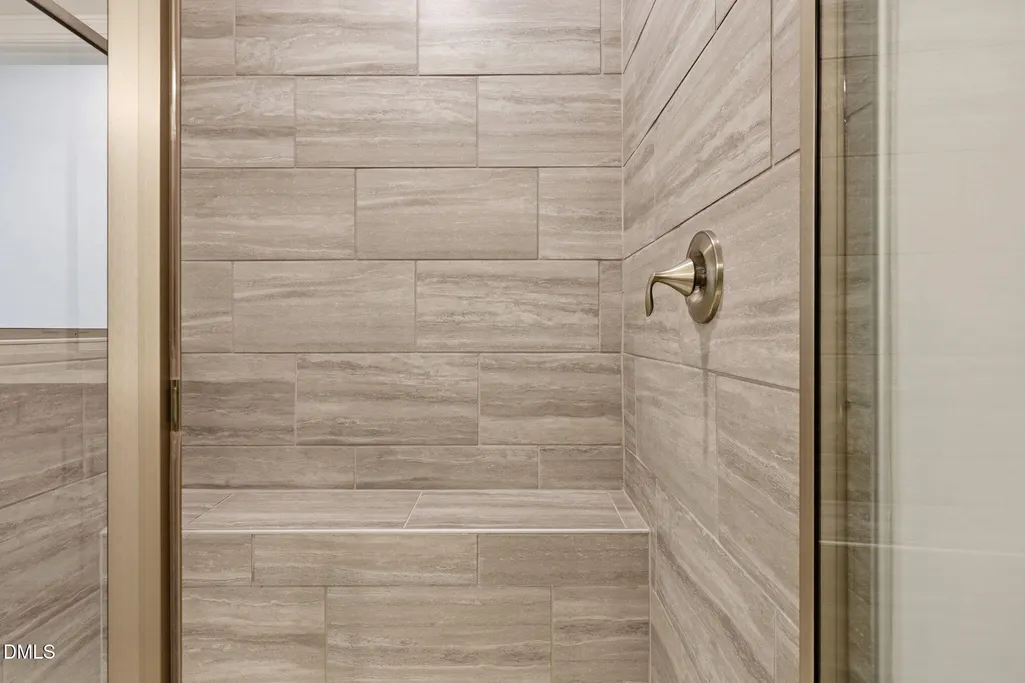
| Interior Amenities | Breakfast Bar,Ceiling Fan(s),Crown Molding,Double Vanity,Eat-in Kitchen,Kitchen Island,Kitchen/Dining Room Combination,Open Floorplan,Pantry,Primary Downstairs,Recessed Lighting,Smart Home,Smooth Ceilings,Stone Counters,Walk-In Closet(s),Walk-In Shower,Wired for Data |
|---|---|
| Flooring | Carpet,Luxury Vinyl,Tile,Wood |
| Fireplace Features | Family Room,Gas |
| Common Walls | 1 Common Wall,End Unit,No Common Walls |
| Air Conditioning Y/N | true |
| Heating Y/N | false |
| Fireplace Y/N | true |
| Above Grade Finished Area | 1675 |
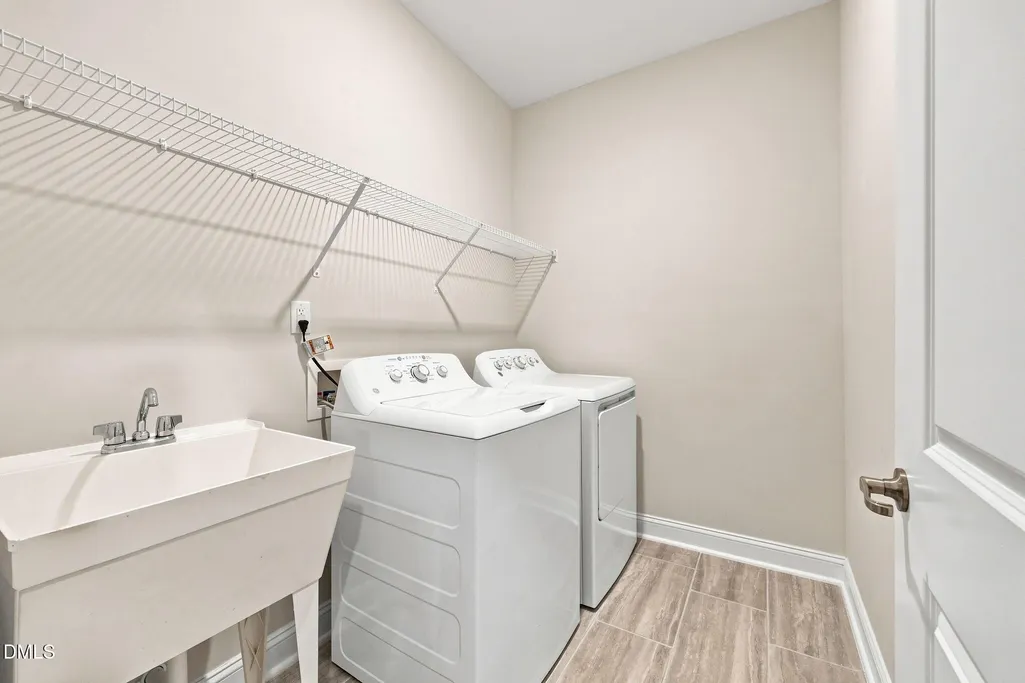
| Laundry Features | Laundry Room |
| Total Bedrooms | 2 |
| Total Baths | 2 |
Exterior Features
| Exterior Amenities | Rain Gutters |
|---|---|
| Parking Features | Attached,Driveway,Garage,Garage Door Opener,Garage Faces Front |
| Water Source | Public |
| Lot Size Area | 0.1 |
| Foundation Details | Concrete,Concrete Perimeter,Slab |
| Building Area Total | 1675 |
| Lot Size Acres | 0.1 |
Amenities
- Foreclosure
- Views
- Short Sale
- New Construction
- Adult 55+
- Lease To Own
- No HOA Fees
- Furnished
- Primary On Main
- Air Conditioning
- Seller Finance
- Green
- Fixer Upper
- Horse
- Golf
- Fireplace
- Deck
- Garage
- Basement
- Pool
Property vs Single Family Average in 27610
Price
Year Built

 © 2026 Triad MLS, Inc. All rights reserved. IDX information is provided exclusively for personal, non-commercial use, and may not be used for any purpose other than to identify prospective properties consumers may be interested in purchasing. Information is deemed reliable but not guaranteed. This site will be monitored for "scraping" and any use of search facilities of data on the site other than by potential buyers/sellers is prohibited. All Sale data is for informational purposes only and
