
Views


Address
5812 Turner Store Lane, Raleigh, NC
Price
$ 725,000
Property Attributes
- MLS#10173844
- TypeSingle Family
- Listing Status Active
- CountyWake
- CityRaleigh
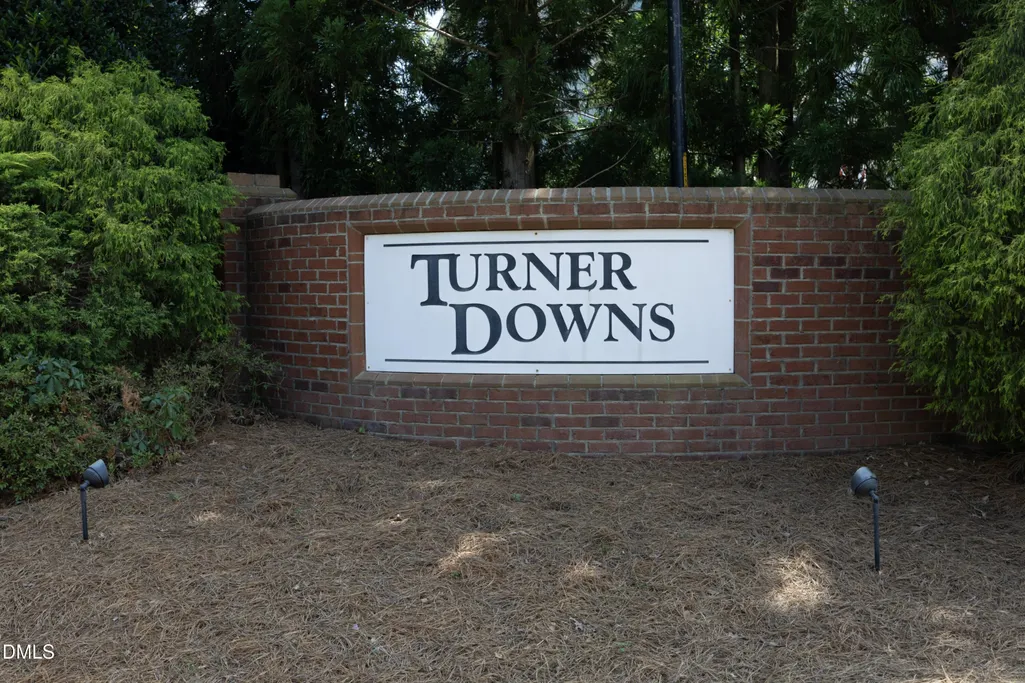
- NeighborhoodTurner Downs
- Zip27603
- StyleTransitional
- Year Built2005
- Price$ 725,000
- Bedrooms3
- Full Bathrooms2
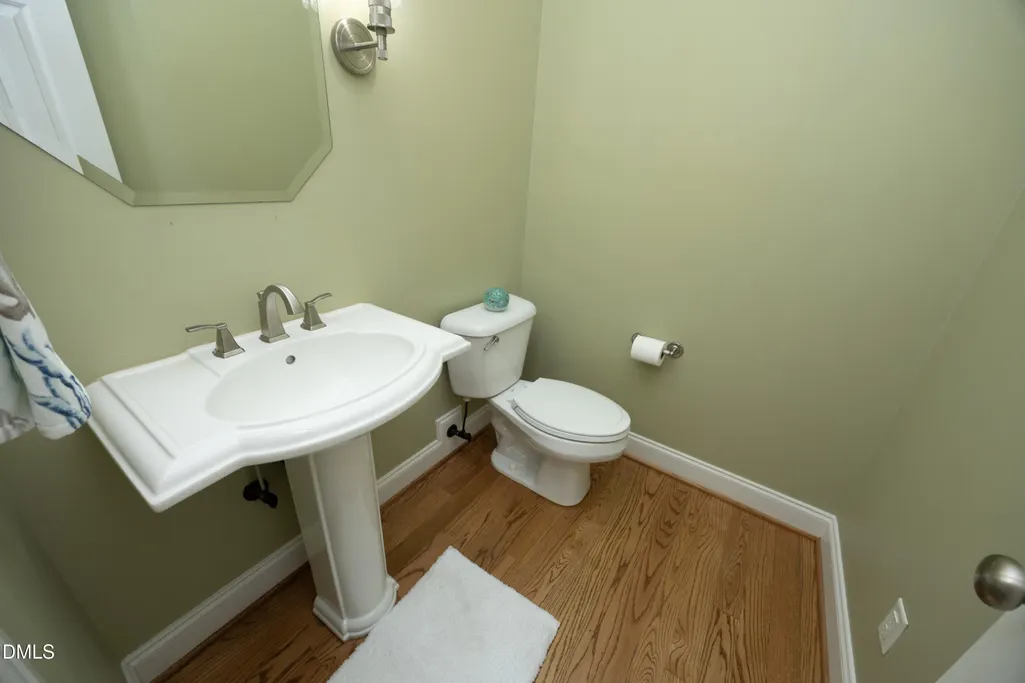
- Half Bathrooms1
- Sqr Footage3000
- Lot Size0.84 Acres
Data Source:
Triangle MLS (TMLS)
Property Description
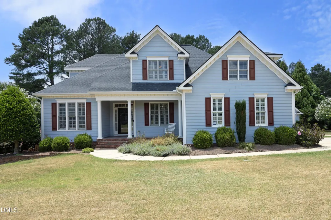
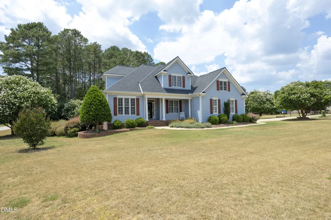
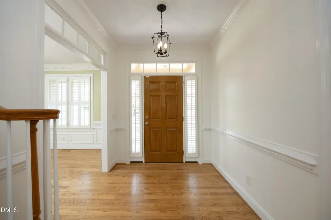
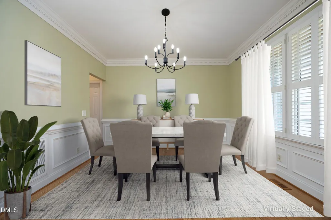
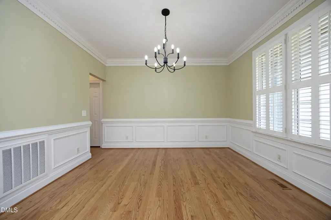
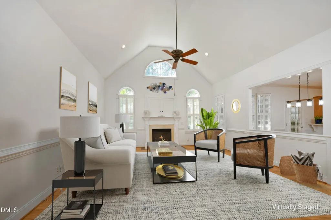
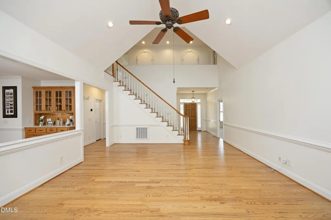
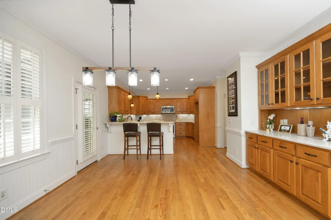
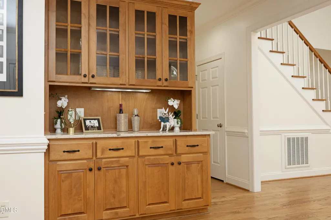
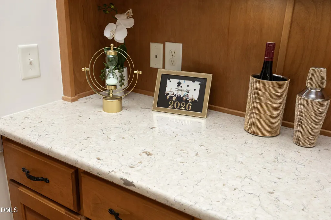
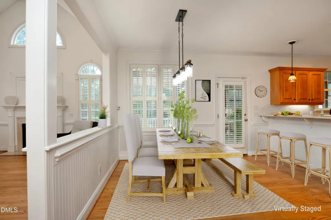
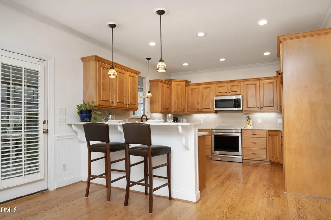
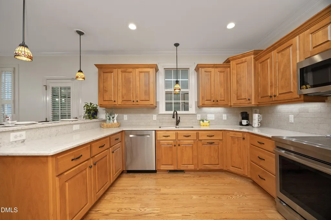
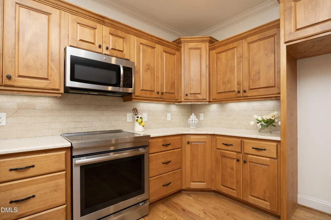
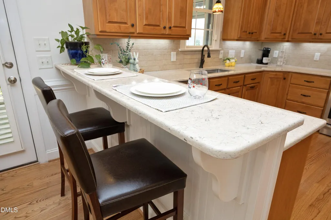
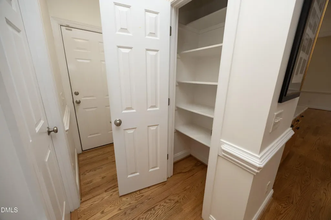
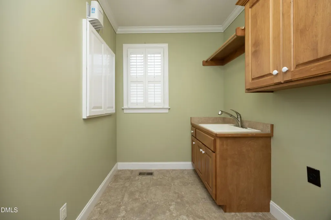
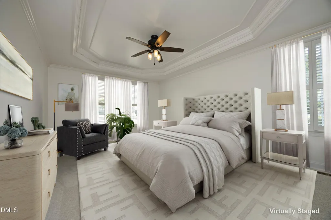
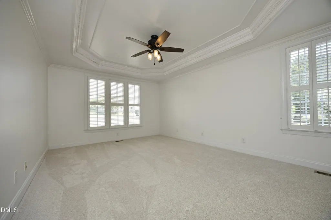
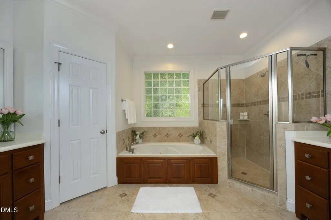
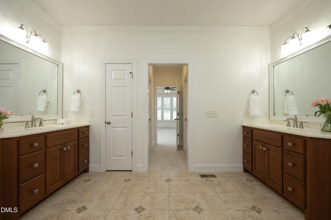
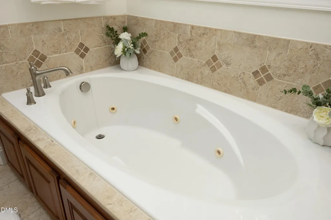
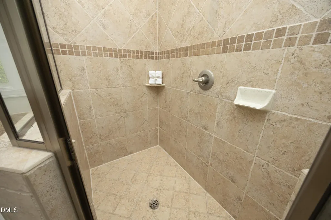
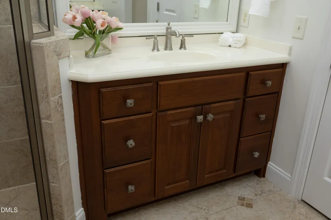
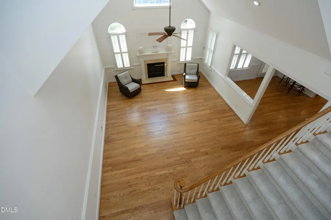
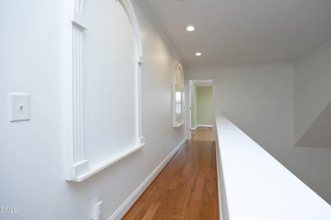
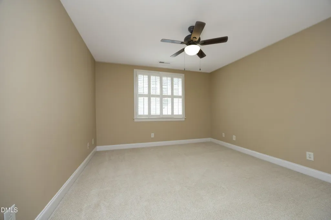
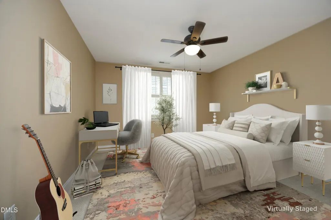
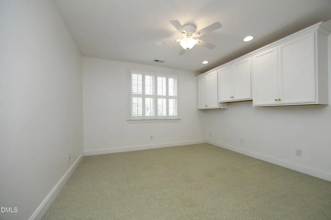
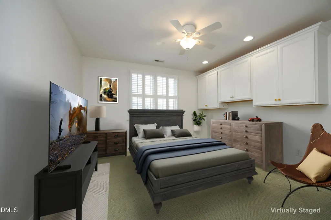
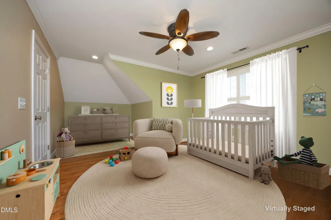
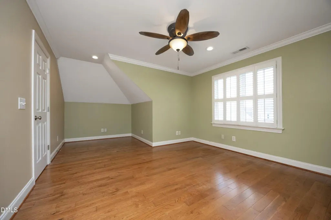
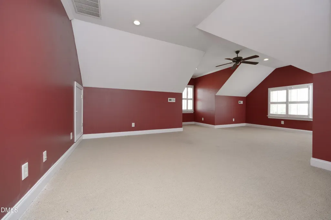
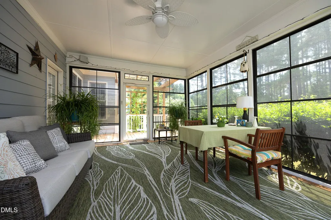
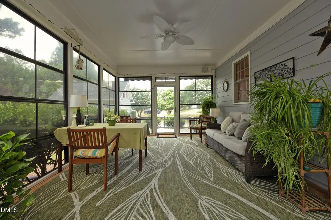
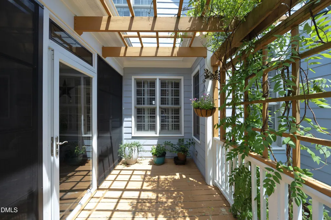
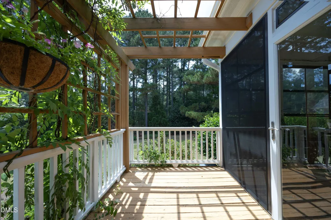
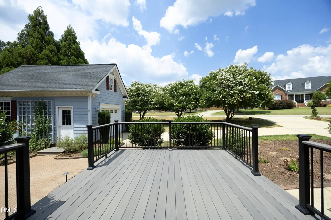
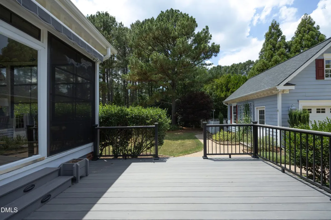
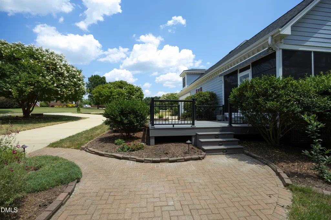
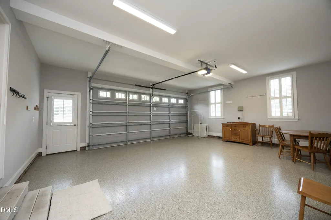
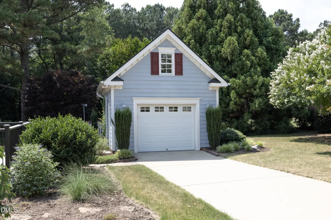
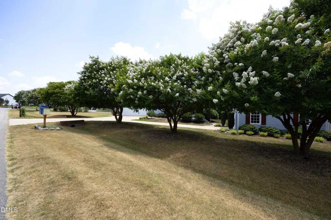
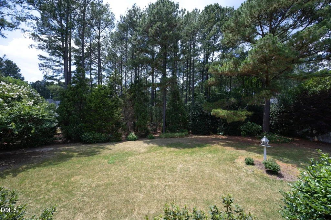
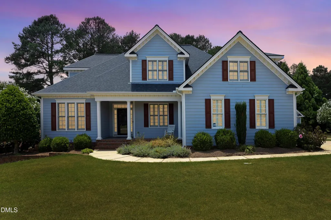
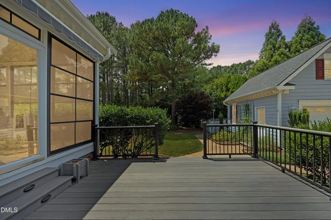
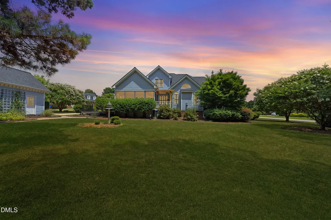
Exquisitely crafted custom residence nestled on .84 acres in a picturesque community of popular TURNER DOWNS beautifully landscaped luxury homes. Offering the sought-after open floor plan, this exceptional property features a spacious great room, elegant dining room, main-level primary retreat, flex room, 3 bedrooms, 2.5 baths, and a rare 3-car garage configuration with an oversized side-entry 2-car garage plus a detached single-car garage. Thoughtfully enhanced throughout, the home showcases fresh interior paint from floor to ceiling, gleaming hardwood floors, new carpet on the stairs and second level, and a beautifully refreshed primary bath retreat. Recent improvements include: • Quartz countertops replacing granite surfaces • Upgraded Jenn Air induction range and Bosch dishwasher • New designer lighting and plumbing fixtures (2025) • Professional landscape enhancements with premium Zoysia lawn • Rebuilt Timber Tech deck with integrated lighting • Screened porch featuring vinyl windows and insulated flooring beneath • Professional architectural outdoor lighting by Carolina Outdoor Lighting • Epoxy-coated floors in both garage spaces • Irrigation system, security system, Ring doorbells, My Q smart garage controls, and EcoBee thermostats • Window screens throughout • Fenced garden area with raised planting beds, blueberry bushes, and raspberry bushes Step outside to extended Living on the E Z Breeze Screened Porch for extended living or Grill under your Retractable Awning over the deck no matter what the weather. Enjoy panoramic views of neighboring luxury homes while relaxing outdoors or gathering with friends on the beautifully updated deck and screened porch. Residents also enjoy access to the community pool, adding to the exceptional lifestyle this property offers. A rare combination of custom craftsmanship, extensive upgrades, smart-home convenience, and outdoor living this home is truly move-in ready and designed for today's discerning buyer. Easy Access to Nearby 540 to Airport, Shopping or any of the areas popular Restaurants
| Elementary School | Middle School | High School |
|---|---|---|
| Wake County Schools Elementary School | Wake County Schools Middle School | Wake County Schools High School |
| Price History | |
|---|---|
| 8/19/2026 | Listed $725,000 |
General Features
| Sewer | Septic Tank |
|---|---|
| Heating | Heat Pump,None |
| Cooling | Ceiling Fan(s),Central Air,Dual |
| Utilities | Cable Connected,Electricity Connected,Septic Connected,Water Connected,Propane |
| Roof | Shingle |
| Appliances | Built-In Electric Oven,Built-In Range,Cooktop,Dishwasher,Electric Cooktop,Ice Maker,Microwave,Plumbed For Ice Maker,Range Hood,Self Cleaning Oven,Stainless Steel Appliance(s) |
| Zoning | R-30 |
| HOA Fee | 37.18 |
| Garage Spaces | 3 |
| Association Fee Includes | Insurance,Storm Water Maintenance |
| Patio/Porch Features | Awning(s),Deck,Screened |
| Architectural Style | Transitional |
| Construction Materials | Concrete,Fiber Cement |
| Year Built | 2005 |
| View | Panoramic |
| Stories Count | 1 |
| Levels | Two |
| Property Subtype | Single Family Residence |
| Community Features | Pool |
| Accessibility | Accessible Bedroom,Accessible Closets,Accessible Doors,Accessible Kitchen,Accessible Kitchen Appliances,Central Living Area |
| Assoc Fee Paid Per | Annually |
| County | Wake |
| New Construction | false |
| Property Type | Residential |
| Association Amenities | Insurance,Management,Pool |
| HOA | true |
| Attached Garage | true |
| Subdivision Name | Turner Downs |
| Garage Y/N | true |
| Total Rooms | 13 |
| Full Baths | 2 |
| Status | Active |
| Directions | From Raleigh Best Route right now because of Road Construction on Old Stage & 540 , Take Ten Ten Right on Holland Church Road, Right on Pagan . Turner Downs Entrance Statement from Rock Service Station Road. |
| High School | Wake County Schools |
| City | Raleigh |
| Senior Community Y/N | false |
| Open Parking Spaces | 3 |
| Lot Size Units | Acres |
| Lot Size Square Feet | 36590 |
| Elementary School | Wake County Schools |
| Tax Annual Amount | 3263.01 |
| Middle/Junior High School | Wake County Schools |
| Virtual Tour | https://player.vimeo.com/video/1201015213?badge=0&autopause=0&player_id=0&app_id=58479 |
| Structure Type | House,Site Built |
| Standard Status | Active |
Interior Features
| Interior Amenities | Built-in Features,Butler's Pantry,Ceiling Fan(s),Chandelier,Crown Molding,Dual Closets,Entrance Foyer,High Speed Internet,Kitchen Island,Open Floorplan,Pantry,Quartz Counters,Smooth Ceilings,Soaking Tub,Tray Ceiling(s),Vaulted Ceiling(s),Walk-In Closet(s),Walk-In Shower,Whirlpool Tub,Wired for Data |
|---|---|
| Flooring | Carpet,Hardwood,Tile |
| Total Fireplaces | 1 |
| Fireplace Features | Gas Starter,Great Room |
| Common Walls | No Common Walls |
| Air Conditioning Y/N | true |
| Heating Y/N | false |
| Window Features | Plantation Shutters,Screens,Shutters |
| Fireplace Y/N | true |
| Above Grade Finished Area | 3000 |
| Half Baths | 1 |
| Laundry Features | Electric Dryer Hookup,Laundry Room,Main Level |
| Total Bedrooms | 3 |
| Above Grade Finished Area Source | Other |
| Total Baths | 3 |
Exterior Features
| Exterior Amenities | Awning(s),Garden,Private Yard,Rain Barrel/Cistern(s),Rain Gutters,Storage |
|---|---|
| Parking Features | Garage,Garage Door Opener,Garage Faces Front,Garage Faces Side,Paved |
| Lot Features | Back Yard,Front Yard,Garden,Hardwood Trees,Interior Lot,Landscaped,Open Lot,Views |
| Water Source | Community Water |
| Lot Size Area | 0.84 |
| Foundation Details | Concrete,Crawlspace |
| Spa | false |
| Building Area Total | 3000 |
| Lot Size Acres | 0.84 |
| Road Surface Type | Concrete |
| Covered Spaces | 3 |
| Door Features | Storm Door(s) |
| Horse Y/N | false |
Amenities
- Foreclosure
- Views
- Short Sale
- New Construction
- Adult 55+
- Lease To Own
- No HOA Fees
- Furnished
- Primary On Main
- Air Conditioning
- Seller Finance
- Green
- Fixer Upper
- Horse
- Golf
- Fireplace
- Deck
- Garage
- Basement
- Pool
Property vs Single Family Average in 27603
Price
Year Built
 Copyright 2026 Triangle MLS, Inc. of North Carolina. All rights reserved.
The data relating to real estate for sale on this web site comes in part from the Triangle MLS, Inc. of North Carolina. Real estate listings held by brokerage firms other than Image Realty Group LLC are marked with the Broker Reciprocity logo and detailed information about them includes the name of the listing brokers. Brokers make an effort to deliver accurate information, but buyers should independently verify any information on which they will rely in a transaction. The listing broker shall not be responsible for any typographical errors, misinformation, or misprints, and they shall be held totally harmless from any damages arising from reliance upon this data. This data is provided exclusively for consumer's personal, noncommercial use.
Closed (sold) listings may have been listed and/or sold by a real estate firm other than the firm(s) featured on this website. Closed data is not available until the sale of the property is recorded in the MLS. Home sale data is not an appraisal, CMA, competitive or comparative market analysis, or home valuation of any property.
Listings marked with an icon are provided courtesy of the Triangle MLS, Inc. of North Carolina, Internet Data Exchange Database.
This site is monitored for scraping. Any use of listing data obtained from this web site, other than by a consumer looking to purchase real estate, is prohibited.
This data has been updated as of September 13, 2026 12:51 AM UTC
Copyright 2026 Triangle MLS, Inc. of North Carolina. All rights reserved.
The data relating to real estate for sale on this web site comes in part from the Triangle MLS, Inc. of North Carolina. Real estate listings held by brokerage firms other than Image Realty Group LLC are marked with the Broker Reciprocity logo and detailed information about them includes the name of the listing brokers. Brokers make an effort to deliver accurate information, but buyers should independently verify any information on which they will rely in a transaction. The listing broker shall not be responsible for any typographical errors, misinformation, or misprints, and they shall be held totally harmless from any damages arising from reliance upon this data. This data is provided exclusively for consumer's personal, noncommercial use.
Closed (sold) listings may have been listed and/or sold by a real estate firm other than the firm(s) featured on this website. Closed data is not available until the sale of the property is recorded in the MLS. Home sale data is not an appraisal, CMA, competitive or comparative market analysis, or home valuation of any property.
Listings marked with an icon are provided courtesy of the Triangle MLS, Inc. of North Carolina, Internet Data Exchange Database.
This site is monitored for scraping. Any use of listing data obtained from this web site, other than by a consumer looking to purchase real estate, is prohibited.
This data has been updated as of September 13, 2026 12:51 AM UTC
 © 2026 Triad MLS, Inc. All rights reserved. IDX information is provided exclusively for personal, non-commercial use, and may not be used for any purpose other than to identify prospective properties consumers may be interested in purchasing. Information is deemed reliable but not guaranteed. This site will be monitored for "scraping" and any use of search facilities of data on the site other than by potential buyers/sellers is prohibited. All Sale data is for informational purposes only and
