
Address
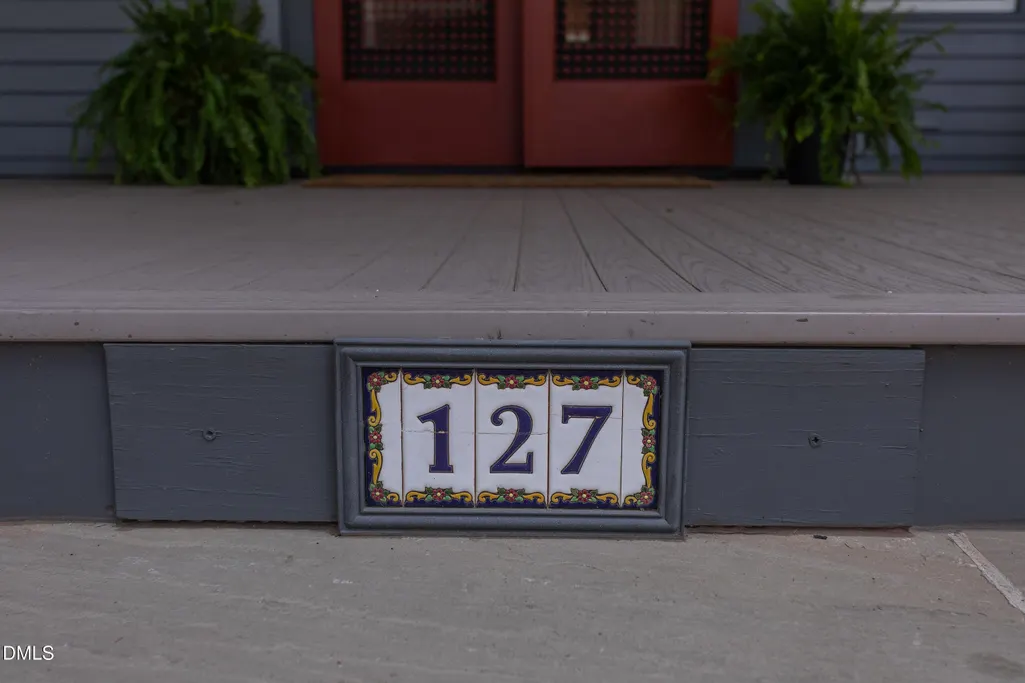
127 Forest Road, Raleigh, NC
Price
$ 1,850,000
Property Attributes
- MLS#10169785
- TypeSingle Family
- Listing Status Active
- CountyWake
- CityRaleigh
- NeighborhoodForest Park
- Zip27605
- StyleTraditional
- Year Built1914
- Price$ 1,850,000
- Bedrooms5
- Full Bathrooms5
- Half Bathrooms0
- Sqr Footage4308
- Lot Size0.19 Acres
Data Source:
Triangle MLS (TMLS)
Property Description
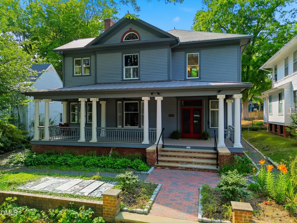
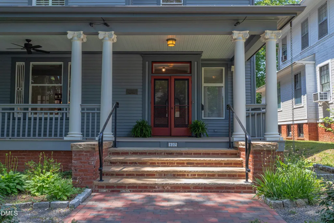
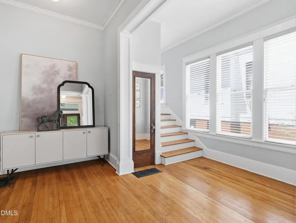
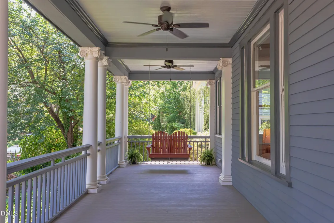
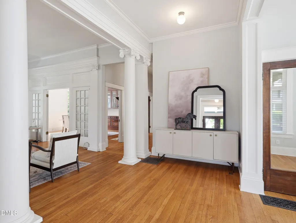
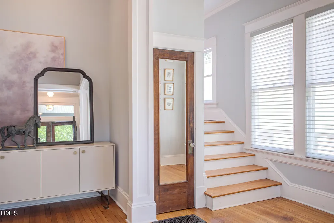
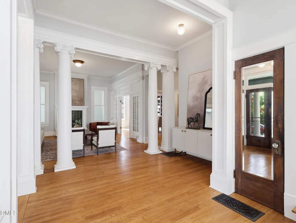
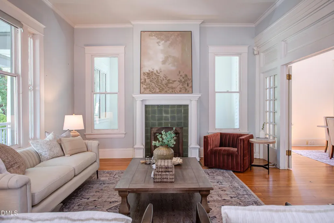
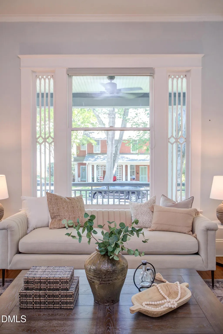
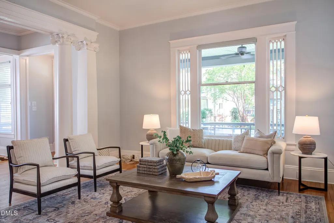
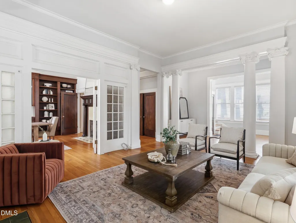
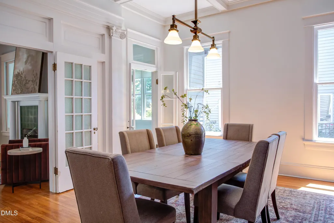
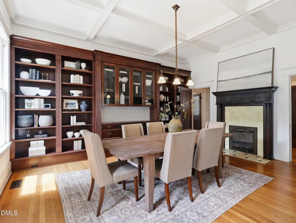
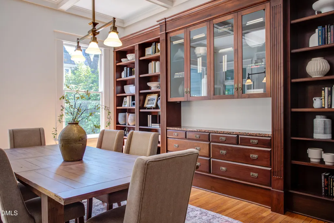
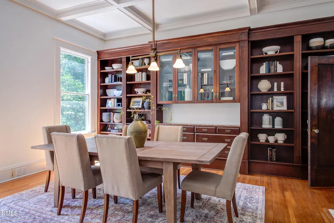
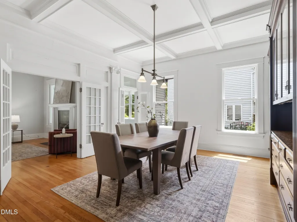
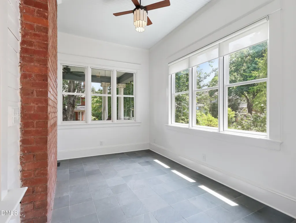
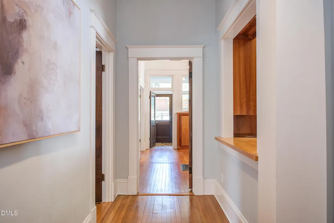
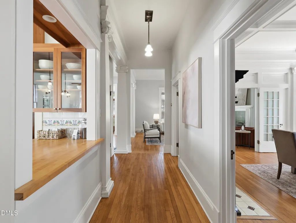
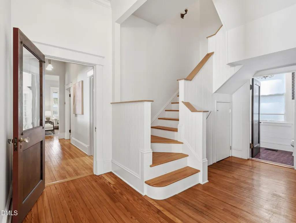
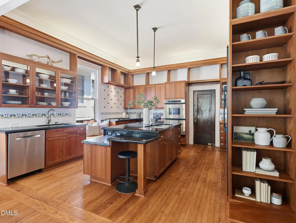
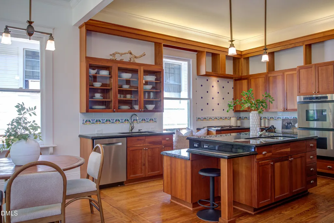
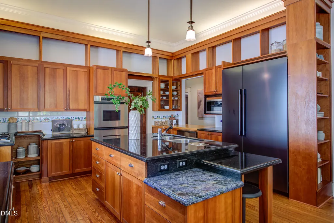
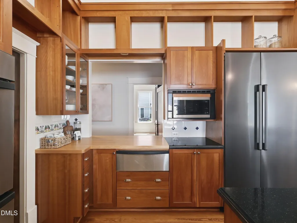
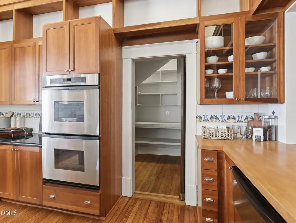
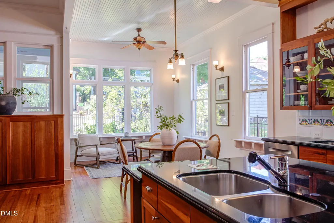
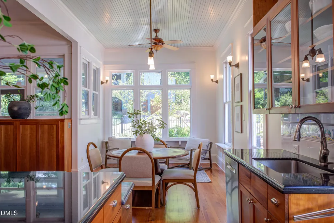
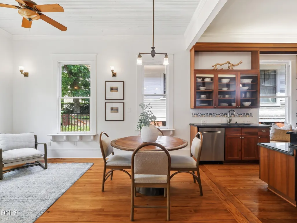
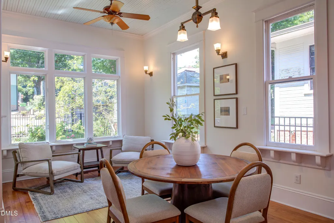
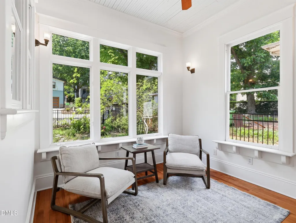
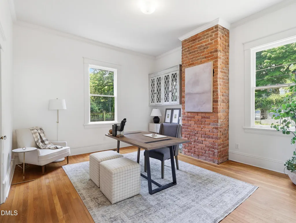
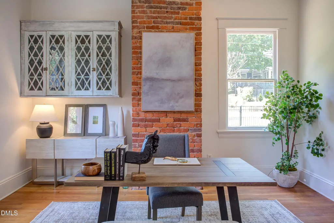
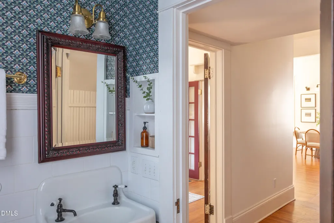
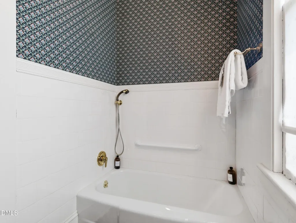
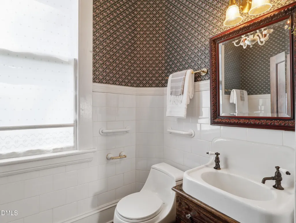
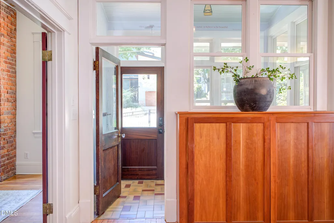
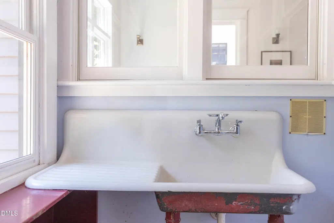
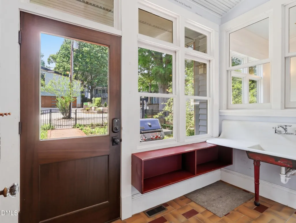
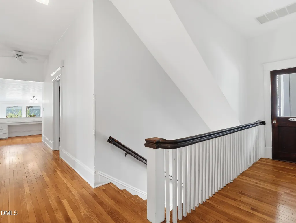
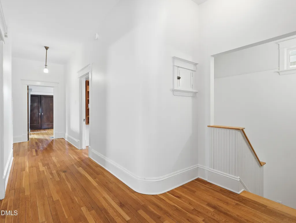
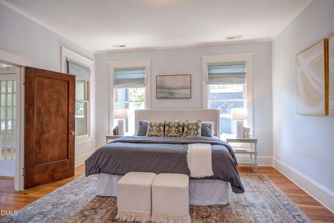
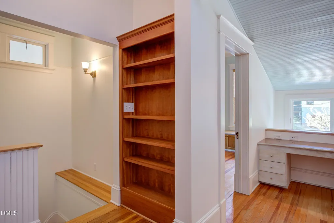
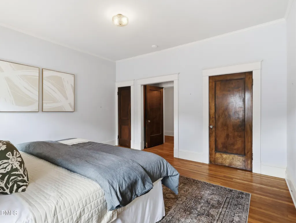
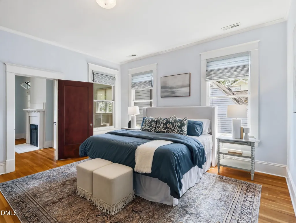
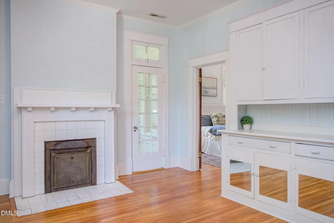
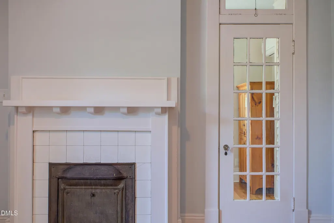
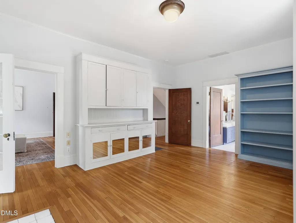
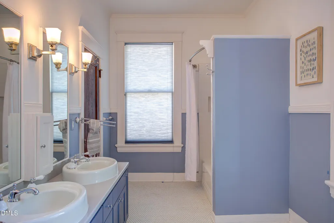
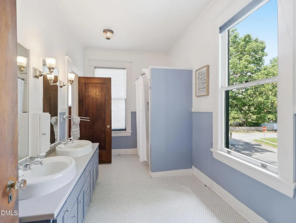
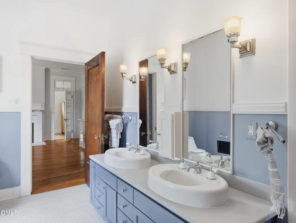
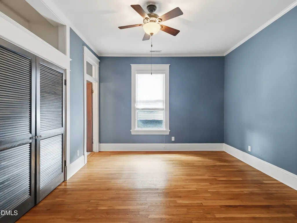
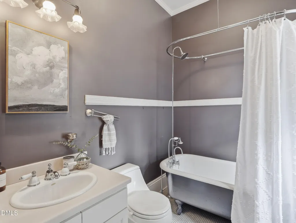
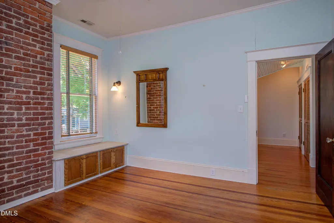
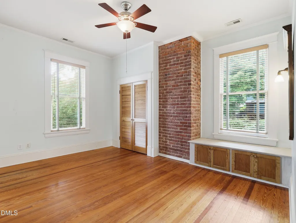
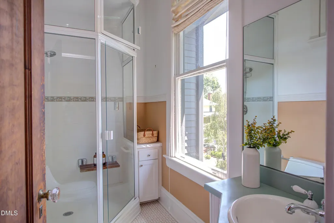
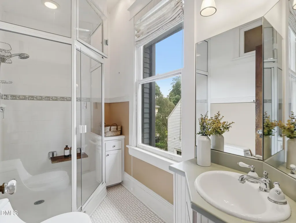
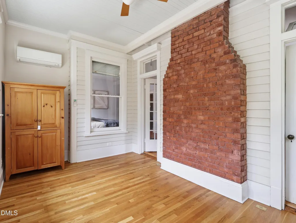
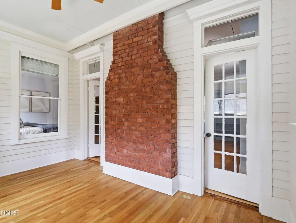
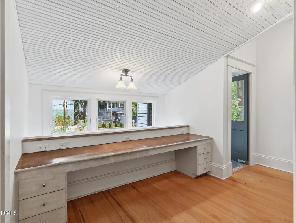
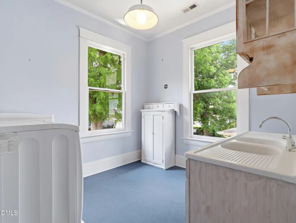
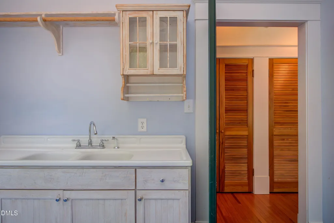
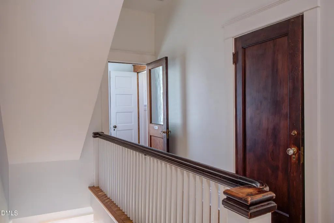
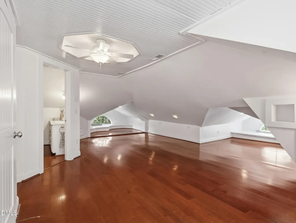
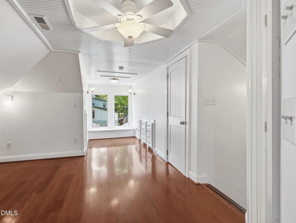
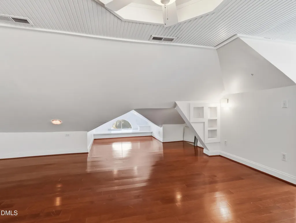
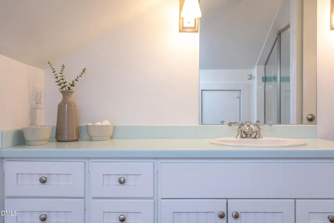
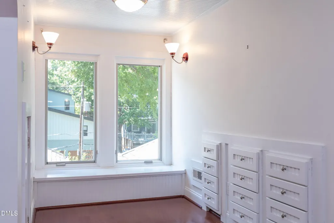
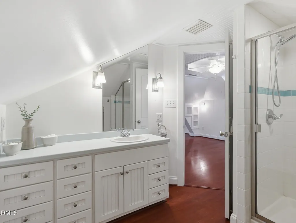
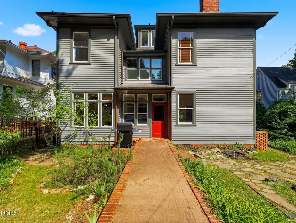
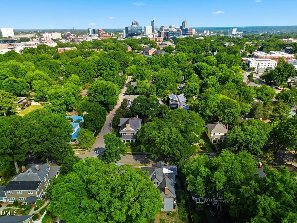
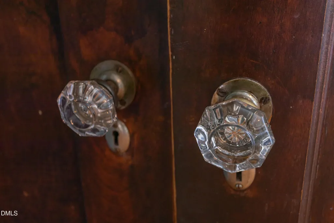
Beautifully preserved and thoughtfully updated, 127 Forest Road seamlessly blends historic charm with modern luxury living in one of Raleigh's most desirable Inside-the-Beltline neighborhoods. This stately three-story home offers timeless architectural details including original hardwood floors, Ionic columns, intricate millwork, exposed brick accents, soaring ceilings, and expansive formal living spaces designed for both everyday living and elegant entertaining. A sweeping front porch with a swing creates a warm welcome, while gracious formal rooms, a coffered dining room with custom built-ins, two sunrooms, and front and rear staircases showcase the home's exceptional craftsmanship and functionality. The updated kitchen features custom cherry cabinetry, a breakfast room, sitting area, generous pantry, and adjoining mudroom, creating a comfortable and highly functional gathering space for modern living. The second floor includes three spacious secondary bedrooms with en suite baths, along with a luxurious primary suite featuring a fireplace, sitting room, dressing room, and elegant spa-like bath with double vanities. Additional flexible living spaces include a loft workstation area, second-floor laundry room, and a third-floor bedroom or bonus space with a full bath ideal for guests, recreation, or a home office. Rich in history, architectural character, and livability, 127 Forest Road presents a rare opportunity to own a beautifully maintained historic home in the heart of Raleigh, convenient to Downtown Raleigh, Five Points, Village District shopping and dining, parks, and top-rated schools.
| Elementary School | Middle School | High School |
|---|---|---|
| Wake - Wiley Elementary Elementary School | Wake - Oberlin Middle Middle School | Wake - Needham Broughton High High School |
| Price History | |
|---|---|
| 8/27/2026 | Listed $1,850,000 |
General Features
| Sewer | Public Sewer |
|---|---|
| Heating | Electric,Forced Air,Natural Gas |
| Cooling | Ceiling Fan(s),Central Air |
| Roof | Metal,Slate |
| Appliances | Built-In Electric Oven,Built-In Freezer,Built-In Refrigerator,Disposal,Gas Cooktop,Gas Water Heater,Instant Hot Water,Microwave,Self Cleaning Oven,Warming Drawer,Washer/Dryer |
| Zoning | R-6 |
| Patio/Porch Features | Covered,Porch,Side Porch |
| Architectural Style | Traditional |
| Construction Materials | Wood Siding |
| Year Built | 1914 |
| Stories Count | 3 |
| Levels | Three Or More |
| Property Subtype | Single Family Residence |
| Community Features | Historical Area,Park,Sidewalks,Street Lights |
| County | Wake |
| New Construction | false |
| Property Type | Residential |
| HOA | false |
| Attached Garage | false |
| Subdivision Name | Forest Park |
| Garage Y/N | false |
| Total Rooms | 15 |
| Full Baths | 5 |
| Status | Active |
| Directions | From I-440 Beltline, take Wade Avenue west toward downtown Raleigh. Turn right onto Oberlin Road, then left onto Clark Avenue. Continue into the Forest Park neighborhood and turn right onto Forest Road. Home will be on the left at 127 Forest Road. |
| High School | Wake - Needham Broughton High |
| City | Raleigh |
| Senior Community Y/N | false |
| Open Parking Spaces | 5 |
| Lot Size Units | Acres |
| Lot Size Square Feet | 8276 |
| Elementary School | Wake - Wiley Elementary |
| Tax Annual Amount | 13474 |
| Middle/Junior High School | Wake - Oberlin Middle |
| Virtual Tour | https://www.zillow.com/view-imx/1929026c-e079-4141-af46-a87e9ebf72c2?setAttribution=mls&wl=true&initialViewType=pano&utm_source=dashboard |
| Structure Type | Site Built |
| Standard Status | Active |
Interior Features
| Interior Amenities | Bathtub/Shower Combination,Bookcases,Built-in Features,Ceiling Fan(s),Crown Molding,Double Vanity,Dual Closets,Eat-in Kitchen,Entrance Foyer,Granite Counters,High Ceilings,High Speed Internet,Kitchen Island,Pantry,Recessed Lighting,Shower Only,Smooth Ceilings,Walk-In Closet(s),Walk-In Shower |
|---|---|
| Basement | Concrete,Exterior Entry,Interior Entry,Storage Space,Sump Pump,Unfinished |
| Flooring | Hardwood,Slate,Tile |
| Total Fireplaces | 4 |
| Common Walls | No Common Walls |
| Air Conditioning Y/N | true |
| Heating Y/N | true |
| Fireplace Y/N | true |
| Above Grade Finished Area | 4308 |
| Laundry Features | Laundry Room,Sink,Upper Level |
| Total Bedrooms | 5 |
| Total Baths | 5 |
Exterior Features
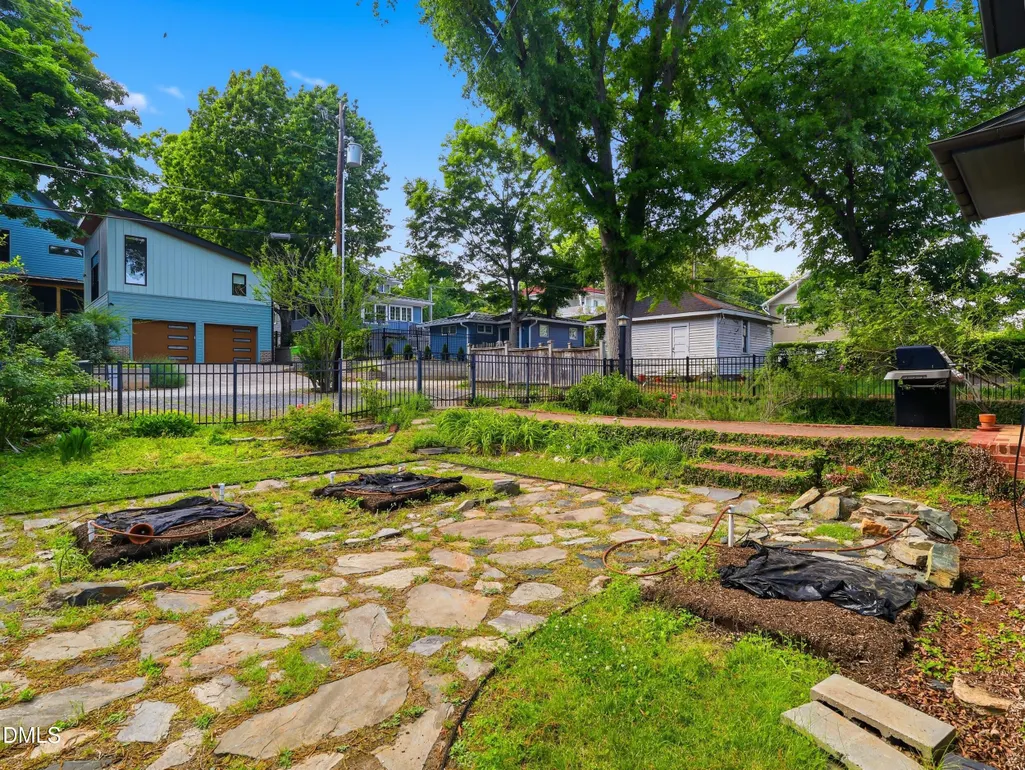
| Exterior Amenities | Fenced Yard,Garden,Gas Grill,Permeable Paving,Rain Gutters,Smart Irrigation |
|---|---|
| Fencing | Fenced,Gate |
| Parking Features | Alley Access,Driveway,Gravel,Off Street,On Street,Private |
| Lot Features | Back Yard,City Lot,Front Yard,Native Plants |
| Water Source | Public |
| Lot Size Area | 0.19 |
| Foundation Details | Pillar/Post/Pier |
| Building Area Total | 4308 |
| Lot Size Acres | 0.19 |
| Road Surface Type | Asphalt |
| Door Features | French Doors,Storm Door(s) |
| Road Frontage Type | Alley,City Street |
Amenities
- Foreclosure
- Views
- Short Sale
- New Construction
- Adult 55+
- Lease To Own
- No HOA Fees
- Furnished
- Primary On Main
- Air Conditioning
- Seller Finance
- Green
- Fixer Upper
- Horse
- Golf
- Fireplace
- Deck
- Garage
- Basement
- Pool
Property vs Single Family Average in 27605
Price
Year Built
In The Neighborhood
Just Listed
Raleigh
$ 899,900
1403 Park Drive
Raleigh, NC 27605
- Type
- Single Family
- Size
- 1,969 SqFt
- Rooms
- 3 Beds + 3 Baths

Raleigh
$ 775,000
1420 Park Drive
Raleigh, NC 27605
- Type
- Single Family
- Size
- 1,355 SqFt
- Rooms
- 3 Beds + 2 Baths
Raleigh
$ 1,595,000
113 Hillcrest Road
Raleigh, NC 27605
- Type
- Single Family
- Size
- 3,443 SqFt
- Rooms
- 5 Beds + 4.5 Baths
Views
Raleigh
$ 1,200,000
1001 W Peace Street
Raleigh, NC 27605
- Type
- Single Family
- Size
- 2,397 SqFt
- Rooms
- 4 Beds + 3 Baths
Cary
$ 679,000
224 Clay Street
Cary, NC 27511
- Type
- Single Family
- Size
- 850 SqFt
- Rooms
- 2 Beds + 1 Baths
Raleigh
$ 1,325,000
306 Hillcrest Road
Raleigh, NC 27605
- Type
- Single Family
- Size
- 2,621 SqFt
- Rooms
- 3 Beds + 2.5 Baths
Reduced
Randleman
$ 249,900
171 Idlewild Drive
Randleman, NC 27317
- Type
- Single Family
- Size
- 1,590 SqFt
- Rooms
- 3 Beds + 2 Baths
 Price Realtors-Randleman 336-799-1100
Reduced
Randleman
$ 315,000
2457 Leonae Drive
Randleman, NC 27317
- Type
- Single Family
- Size
- 1,778 SqFt
- Rooms
- 3 Beds + 2.5 Baths
Howard Hanna Allen Tate-Asheboro 336-633-1333
