
New Construction - Eco Friendly
Address
1102 Photosphere Court, Durham, NC
Price
$ 449,570
Property Attributes
- MLS#10167603
- TypeSingle Family
- Listing Status Pending
- CountyDurham
- CityDurham
- NeighborhoodSolana
- Zip27703
- StyleTransitional
- Year Built2026
- Price$ 449,570
- Bedrooms4
- Full Bathrooms3
- Half Bathrooms0
- Sqr Footage2050
- Lot Size0.15 Acres
Data Source:
Triangle MLS (TMLS)
Property Description
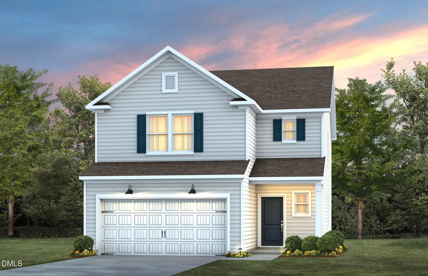
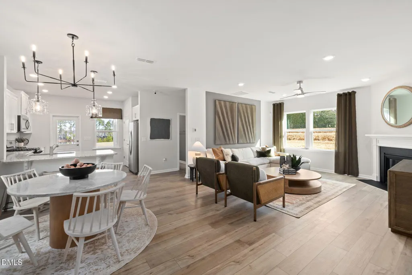
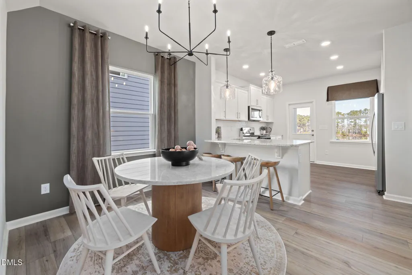
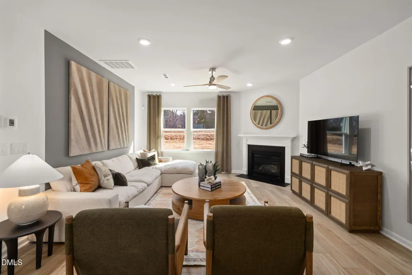
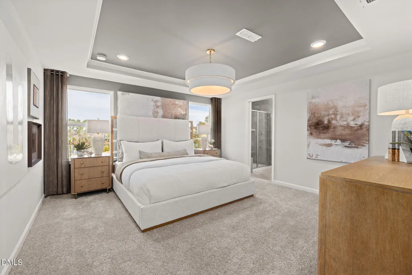
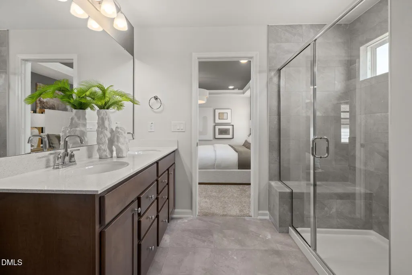
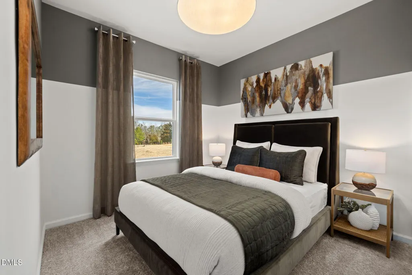
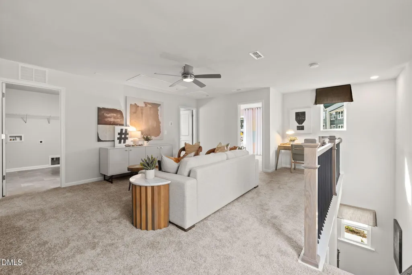
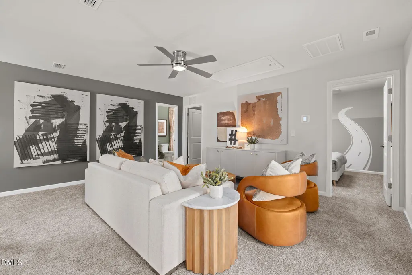
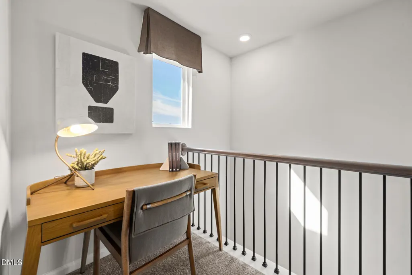
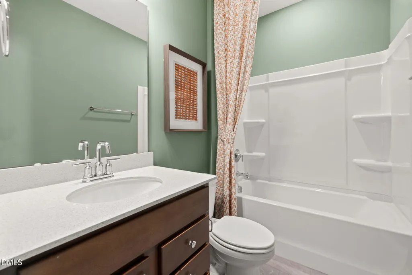
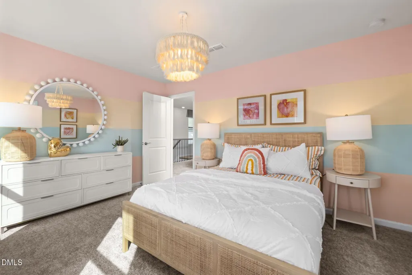
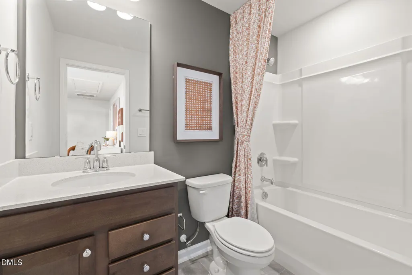
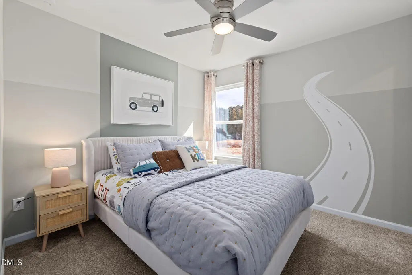
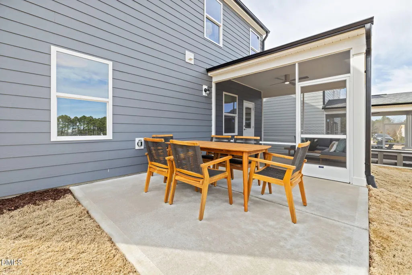
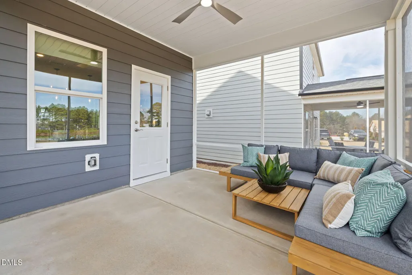
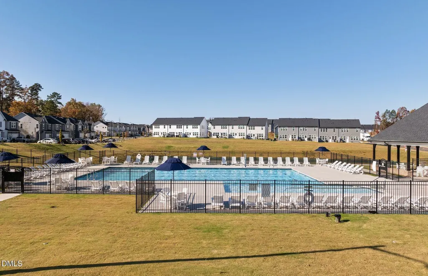
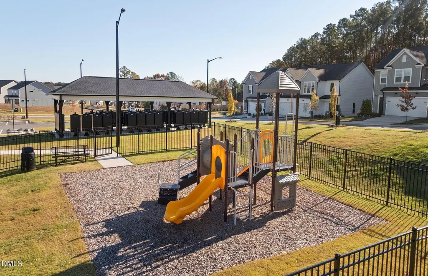
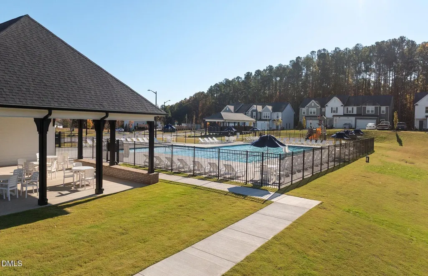
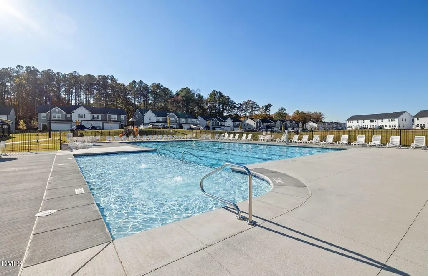
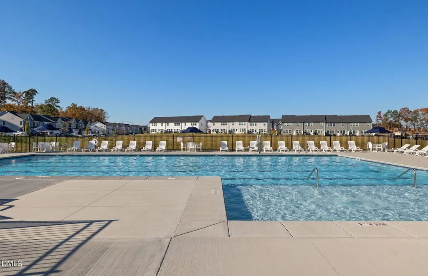
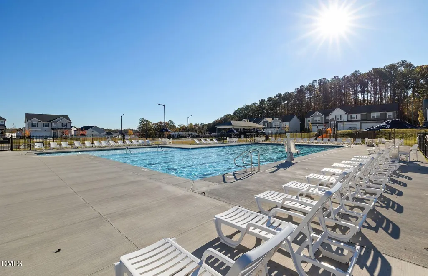
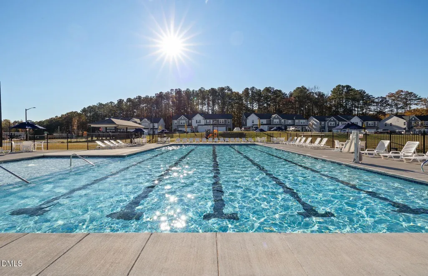
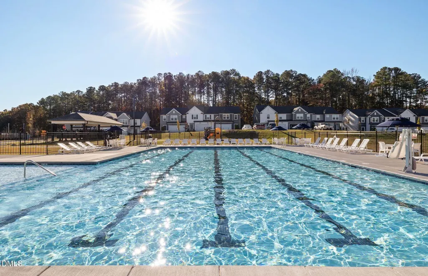
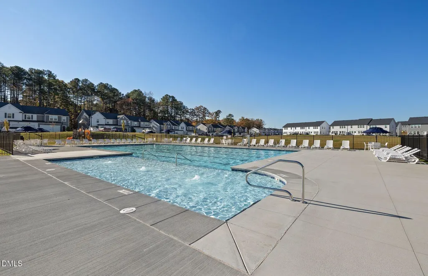
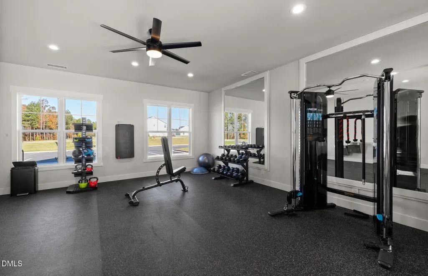
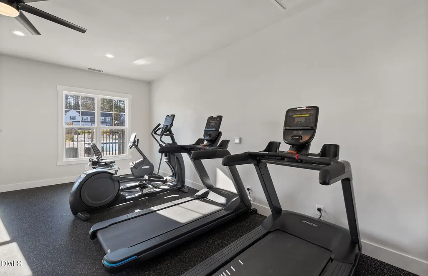
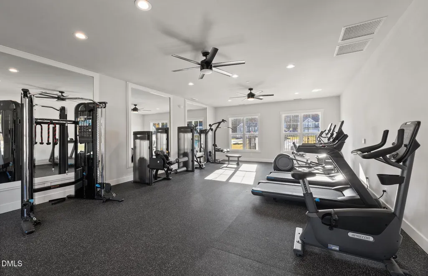
''Solana Phase 3 near Brier Creek! Perfect location with quick access to Brier Creek shopping, I-40 and I-540 and RTP or RDU! Amenities are under construction and will include pool, cabana, fitness center, dog park and more! One of the highlights of the Harris plan is the first-floor guest suite. Whether you have family visiting or need a dedicated home office, this private space offers both comfort and flexibility. With its own full bathroom, it's perfect for creating a welcoming space for guests or for accommodating your everyday needs. The open gathering room on the main floor is the heart of the home. The spacious layout makes it ideal for both cozy nights in and lively entertaining. Whether you're hosting a family dinner or a casual get-together, this room provides the perfect space for everyone to come together. The Harris plan truly shines when it comes to outdoor living. Step outside to the patio and enjoy the perfect spot to relax, entertain, or dine al fresco. Solana HOA dues include lawn maintenance for all single family homes, as well as Spectrum internet and cable! Also the use of all amenities, including a Jr. Olympic-size pool, fitness center, cabana with lounge chairs, dog park, pocket parks and more!''
| Elementary School | Middle School | High School |
|---|---|---|
| Durham - Spring Valley Elementary School Elementary School | Durham - Neal Middle Middle School | Durham - Southern School of Energy and Sustainability High School |
| Price History | |
|---|---|
| 8/19/2026 | Listed $449,570 |
General Features
| Sewer | Public Sewer |
|---|---|
| Heating | Natural Gas,Zoned |
| Cooling | Dual,Zoned |
| Roof | Shingle |
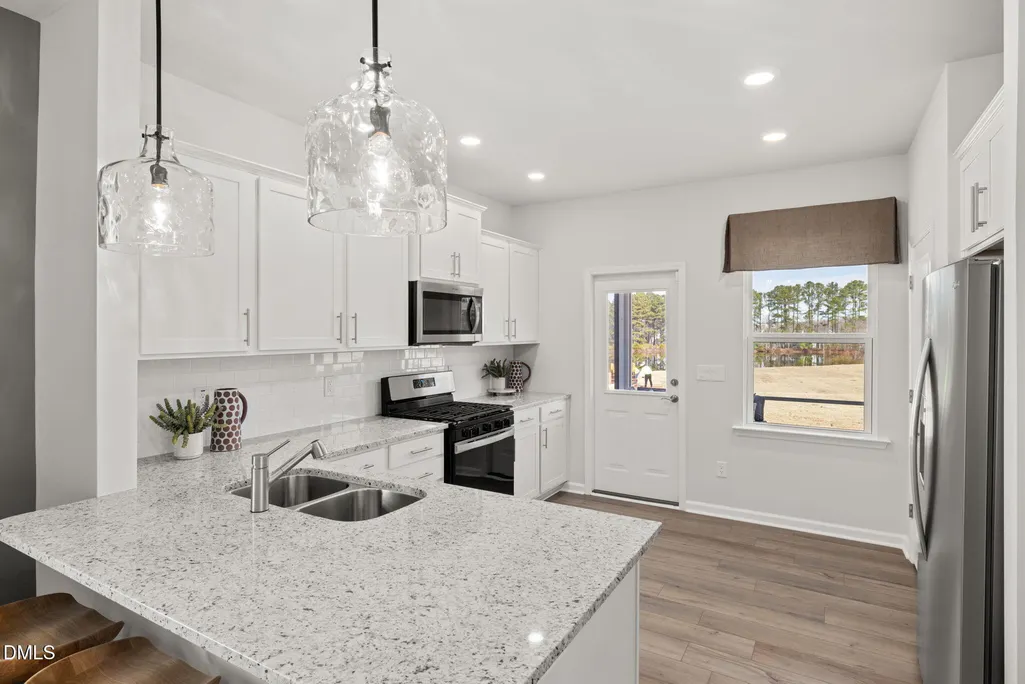
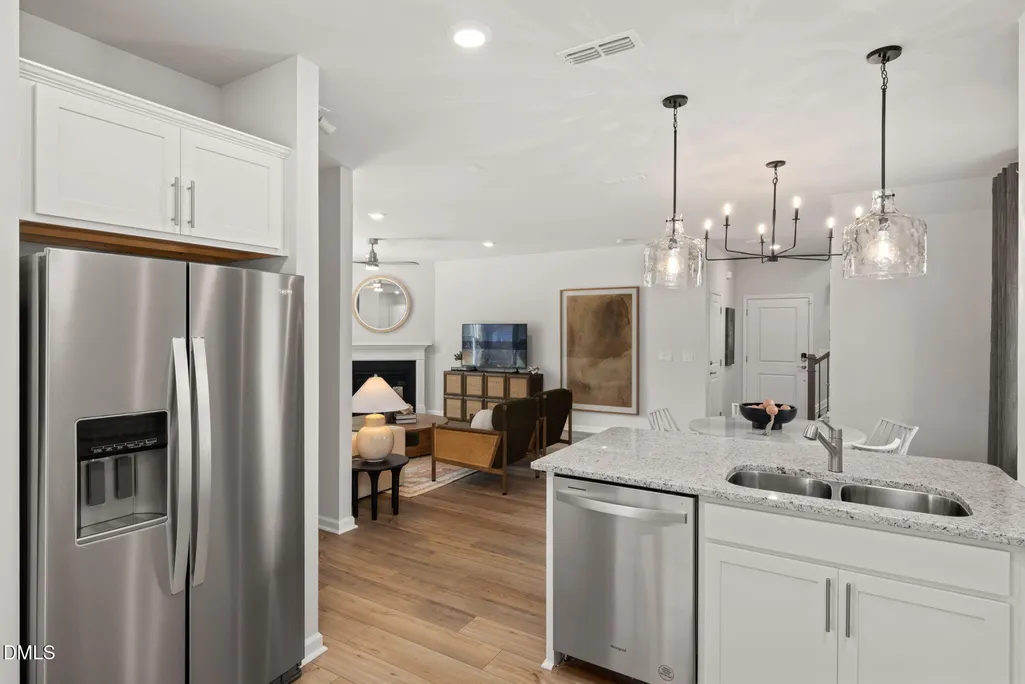
| Appliances | Dishwasher,Gas Range,Microwave,Plumbed For Ice Maker,Stainless Steel Appliance(s),Tankless Water Heater,Vented Exhaust Fan |
| HOA Fee | 141 |
| Garage Spaces | 2 |
| Association Fee Includes | Cable TV,Internet,Maintenance Grounds |
| Patio/Porch Features | Patio,Porch,Screened |
| Architectural Style | Transitional |
| Construction Materials | Vinyl Siding |
| Year Built | 2026 |
| Stories Count | 2 |
| Levels | Two |
| Property Subtype | Single Family Residence |
| Community Features | Clubhouse,Fitness Center,Park,Pool |
| HOA Fee 2 | 500 |
| Assoc Fee Paid Per | Monthly |
| County | Durham |
| New Construction | true |
| Property Type | Residential |
| Association Amenities | Cable TV,Clubhouse,Dog Park,Fitness Center,Maintenance Grounds,Pool |
| HOA | true |
| Attached Garage | true |
| Energy Efficient | Water Heater |
| Subdivision Name | Solana |
| Garage Y/N | true |
| Total Rooms | 9 |
| Full Baths | 3 |
| Status | Pending |
| Directions | Take I-40 or I-540, ext Hwy 70 towards Durham. Turn right on Brier Creek Parkway, right on Leesville Road, left on Carpenter Pond, left on Olive Branch Rd. |
| High School | Durham - Southern School of Energy and Sustainability |
| City | Durham |
| Senior Community Y/N | false |
| Lot Size Units | Acres |
| Lot Size Square Feet | 6359.76 |
| HOA Fee 2 Frequency | One Time |
| Elementary School | Durham - Spring Valley Elementary School |
| Tax Annual Amount | 0.99 |
| Middle/Junior High School | Durham - Neal Middle |
| Structure Type | Townhouse |
| Builder Name | Pulte Homes |
| Standard Status | Pending |
Interior Features
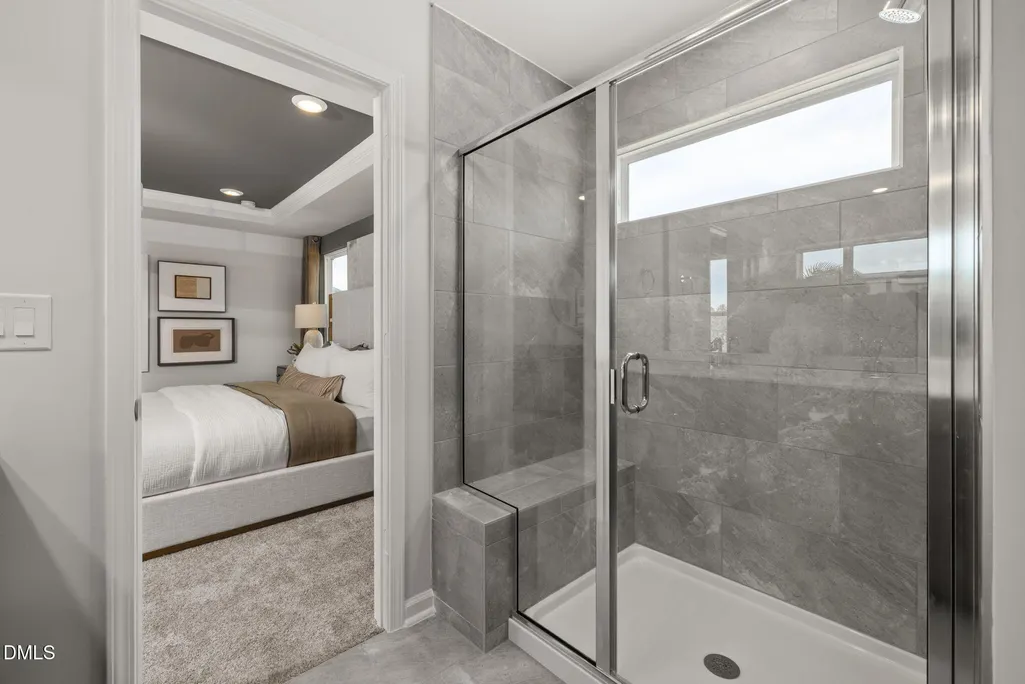
| Interior Amenities | Granite Counters,High Speed Internet,Kitchen Island,Open Floorplan,Pantry,Quartz Counters,Smart Thermostat,Walk-In Closet(s),Walk-In Shower,Wired for Data |
|---|---|
| Flooring | Carpet,Luxury Vinyl,Tile |
| Air Conditioning Y/N | true |
| Heating Y/N | true |
| Above Grade Finished Area | 2050 |
| Total Bedrooms | 4 |
| Total Baths | 3 |
Exterior Features
| Parking Features | Attached,Garage,Garage Door Opener |
|---|---|
| Water Source | Public |
| Lot Size Area | 0.15 |
| Foundation Details | Slab |
| Building Area Total | 2050 |
| Lot Size Acres | 0.15 |
Amenities
- Foreclosure
- Views
- Short Sale
- New Construction
- Adult 55+
- Lease To Own
- No HOA Fees
- Furnished
- Primary On Main
- Air Conditioning
- Seller Finance
- Green
- Fixer Upper
- Horse
- Golf
- Fireplace
- Deck
- Garage
- Basement
- Pool
Property vs Single Family Average in 27703
Price
Year Built
In The Neighborhood
Just Listed
Durham
$ 499,420
805 Crews Court
Durham, NC 27703
- Type
- Single Family
- Size
- 2,350 SqFt
- Rooms
- 4 Beds + 3 Baths

New Construction
Durham
$ 449,560
1108 Photosphere Court
Durham, NC 27703
- Type
- Single Family
- Size
- 2,050 SqFt
- Rooms
- 4 Beds + 3 Baths
New Construction
Durham
$ 466,650
1104 Photosphere Court
Durham, NC 27703
- Type
- Single Family
- Size
- 2,286 SqFt
- Rooms
- 4 Beds + 2.5 Baths
Reduced
Durham
$ 444,990
1006 Photosphere Court
Durham, NC 27703
- Type
- Single Family
- Size
- 2,050 SqFt
- Rooms
- 4 Beds + 3 Baths
New Construction
Durham
$ 524,990
704 Crews Court
Durham, NC 27703
- Type
- Single Family
- Size
- 3,020 SqFt
- Rooms
- 5 Beds + 3 Baths
New Construction
Durham
$ 557,100
1180 Freestone Road
Durham, NC 27703
- Type
- Single Family
- Size
- 2,606 SqFt
- Rooms
- 5 Beds + 3 Baths
Reduced
Durham
$ 449,990
1013 Photosphere Court
Durham, NC 27703
- Type
- Single Family
- Size
- 2,350 SqFt
- Rooms
- 4 Beds + 3 Baths
New Construction
Durham
$ 499,940
702 Crews Court
Durham, NC 27703
- Type
- Single Family
- Size
- 2,606 SqFt
- Rooms
- 5 Beds + 3 Baths
New Construction
Durham
$ 545,980
1184 Freestone Road
Durham, NC 27703
- Type
- Single Family
- Size
- 2,606 SqFt
- Rooms
- 5 Beds + 3 Baths
Reduced
Durham
$ 474,990
706 Crews Court
Durham, NC 27703
- Type
- Single Family
- Size
- 2,606 SqFt
- Rooms
- 5 Beds + 3 Baths
New Construction
Durham
$ 563,560
1182 Freestone Road
Durham, NC 27703
- Type
- Single Family
- Size
- 3,020 SqFt
- Rooms
- 5 Beds + 3 Baths
New Construction
Durham
$ 474,990
1100 Photosphere Court
Durham, NC 27703
- Type
- Single Family
- Size
- 2,350 SqFt
- Rooms
- 4 Beds + 3 Baths
 © 2026 Triad MLS, Inc. All rights reserved. IDX information is provided exclusively for personal, non-commercial use, and may not be used for any purpose other than to identify prospective properties consumers may be interested in purchasing. Information is deemed reliable but not guaranteed. This site will be monitored for "scraping" and any use of search facilities of data on the site other than by potential buyers/sellers is prohibited. All Sale data is for informational purposes only and
